
Open House Sun, Sep 20th 11:00 AM - 01:00 PM - Price Reduction
Address
840 Hallam Avenue N, Mahtomedi, MN
Price
$ 599,900
Property Attributes
- ID#7131445
- TypeSingle Family
- Listing Status Active
- CountyWASHINGTON
- CityMahtomedi
- AreaEast Shore Garden
- NeighborhoodEast Shore Garden
- Zip55115
- StyleSingle Family
- Year Built1987
- Taxes$ 5826
- Price$ 599,900
- Bedrooms4
- Full Bathrooms2
- Half Bathrooms1
- Sqr Footage2548
- Lot Size0.678 Acres
Data Source:
Northstar MLS (NSTAR)
Property Description
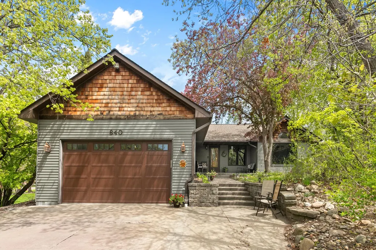
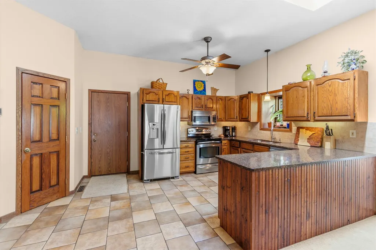
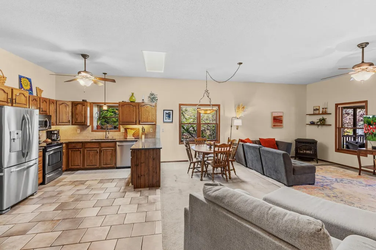
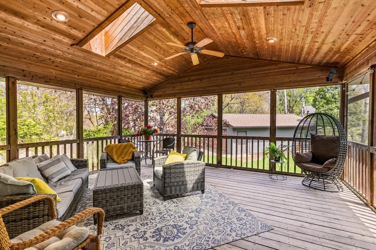
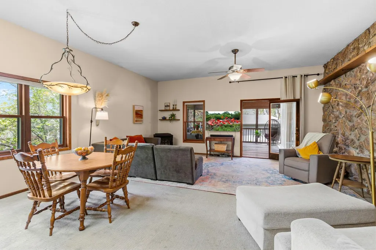
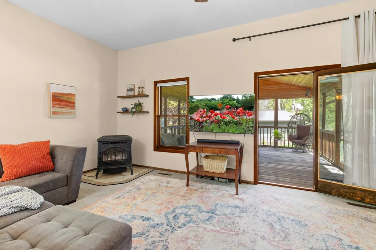
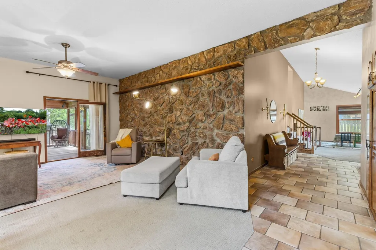
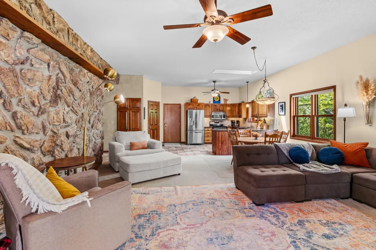
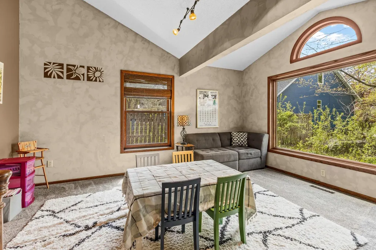
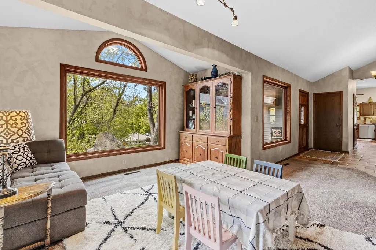
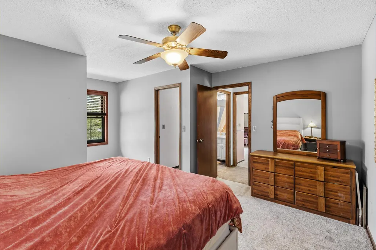
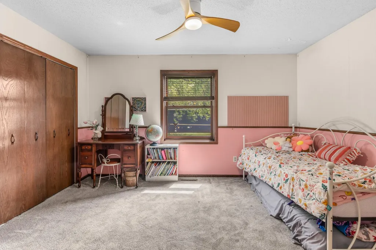
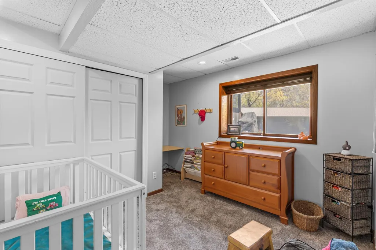
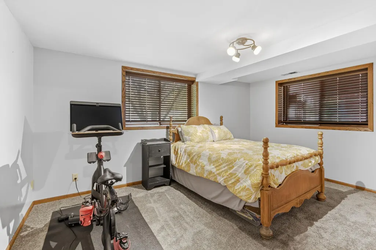
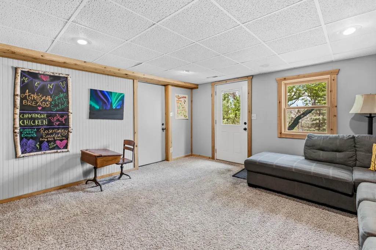
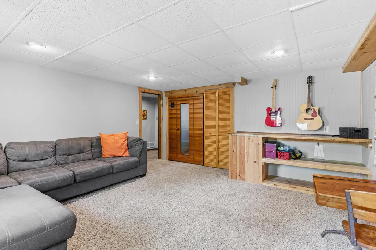
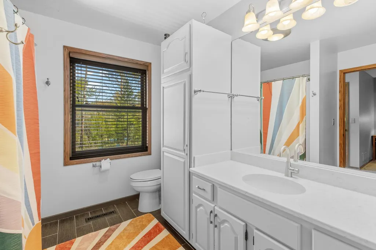
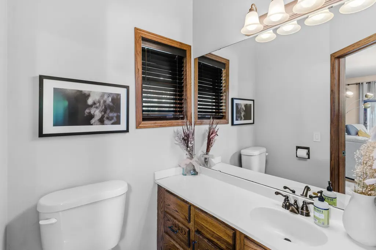
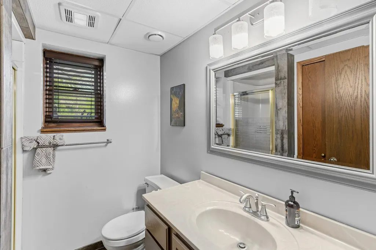
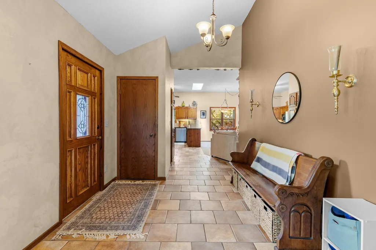
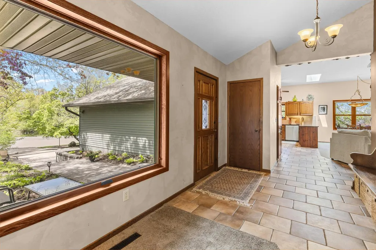
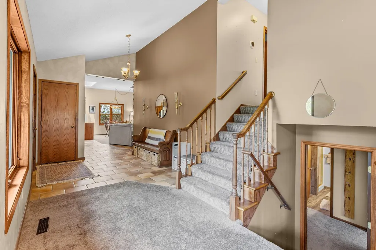
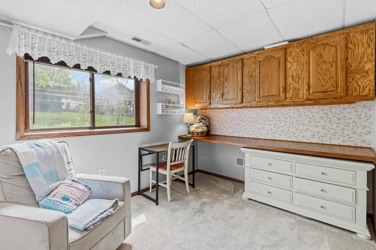
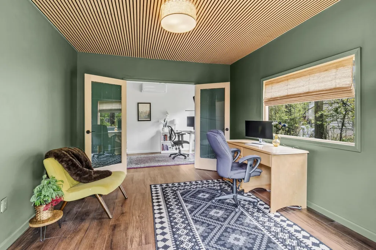
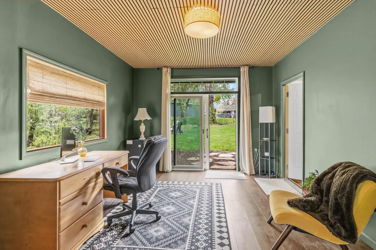
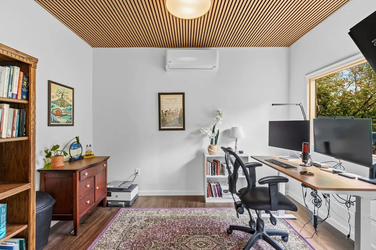
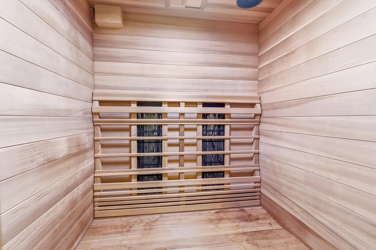
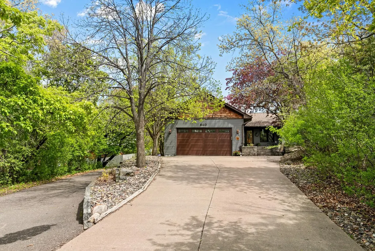
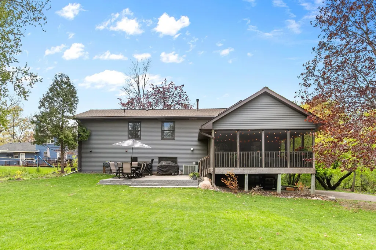
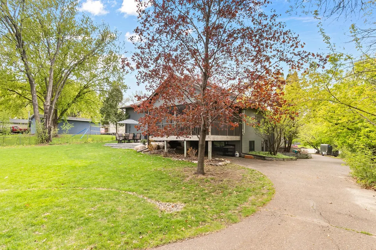
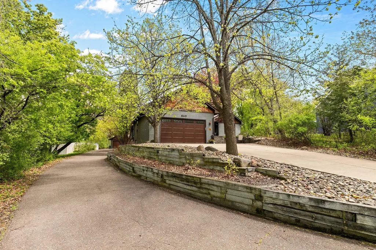
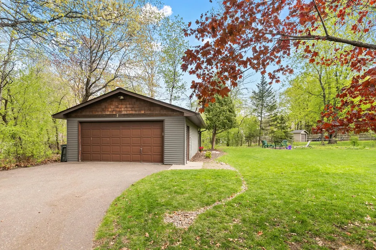
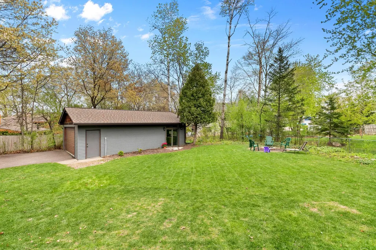
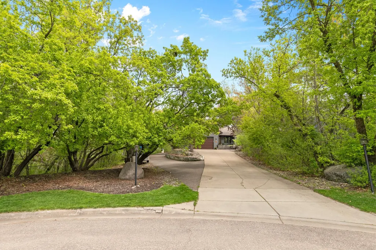
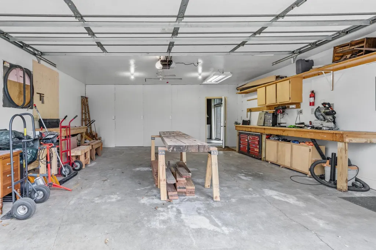
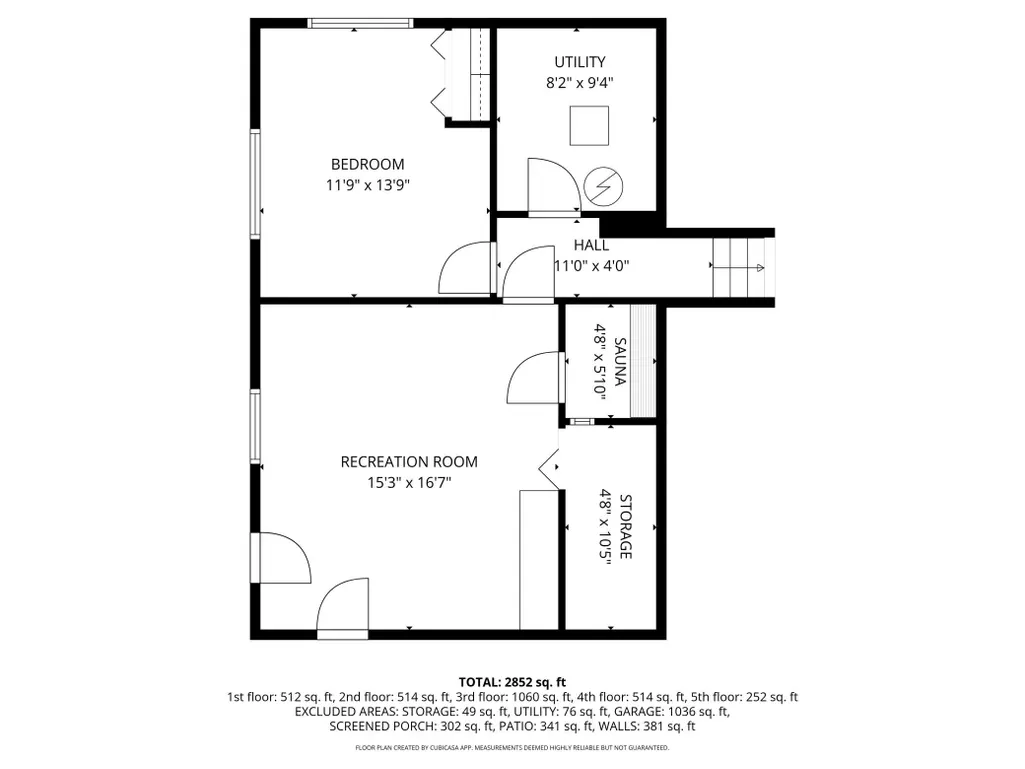
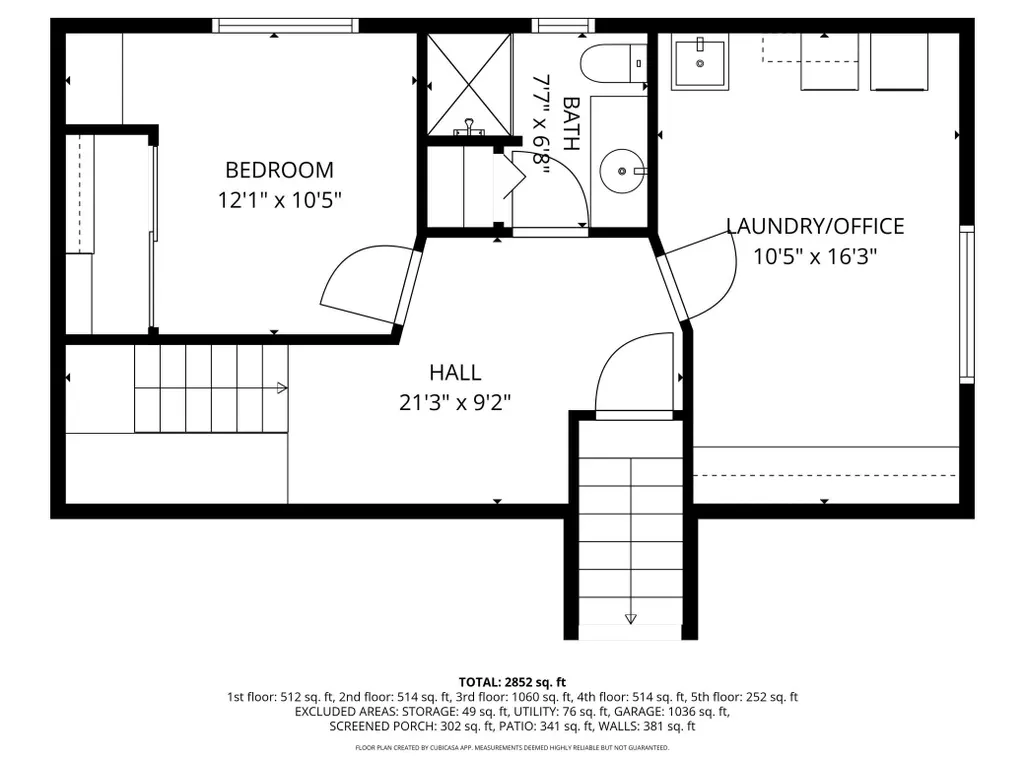
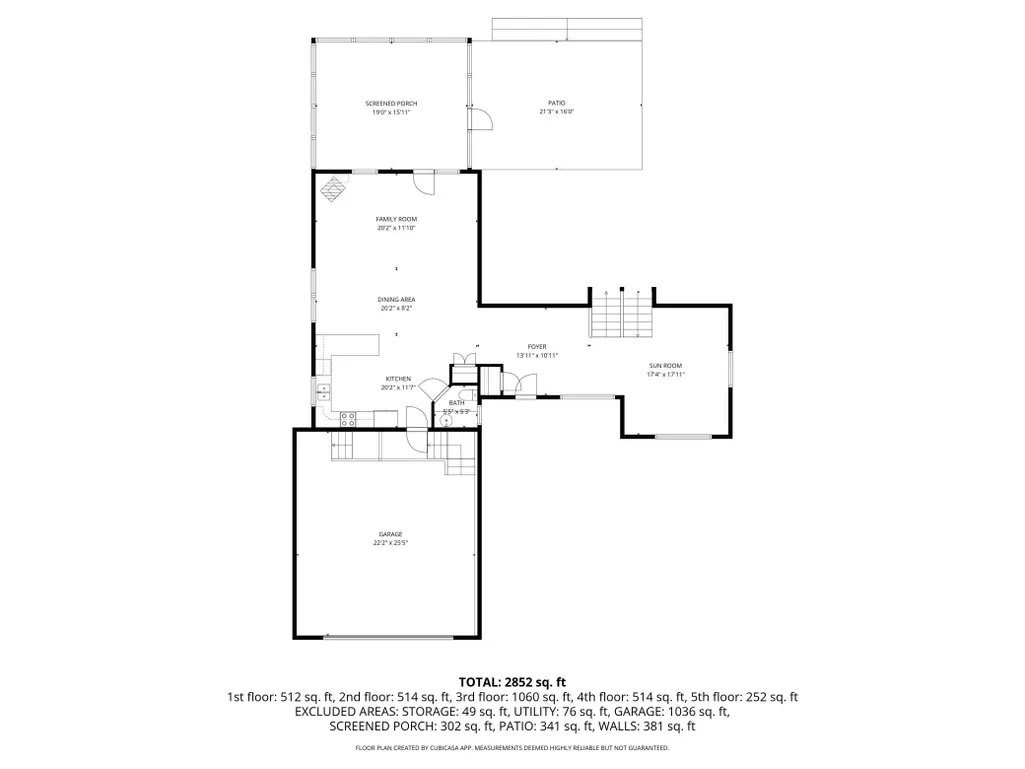
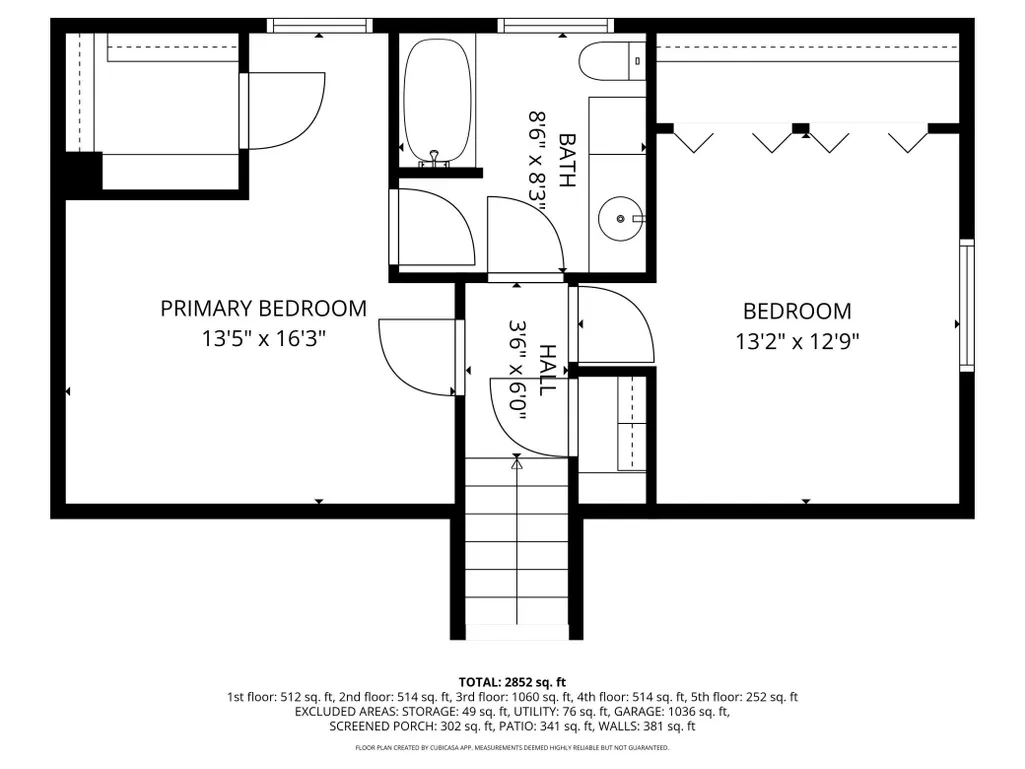
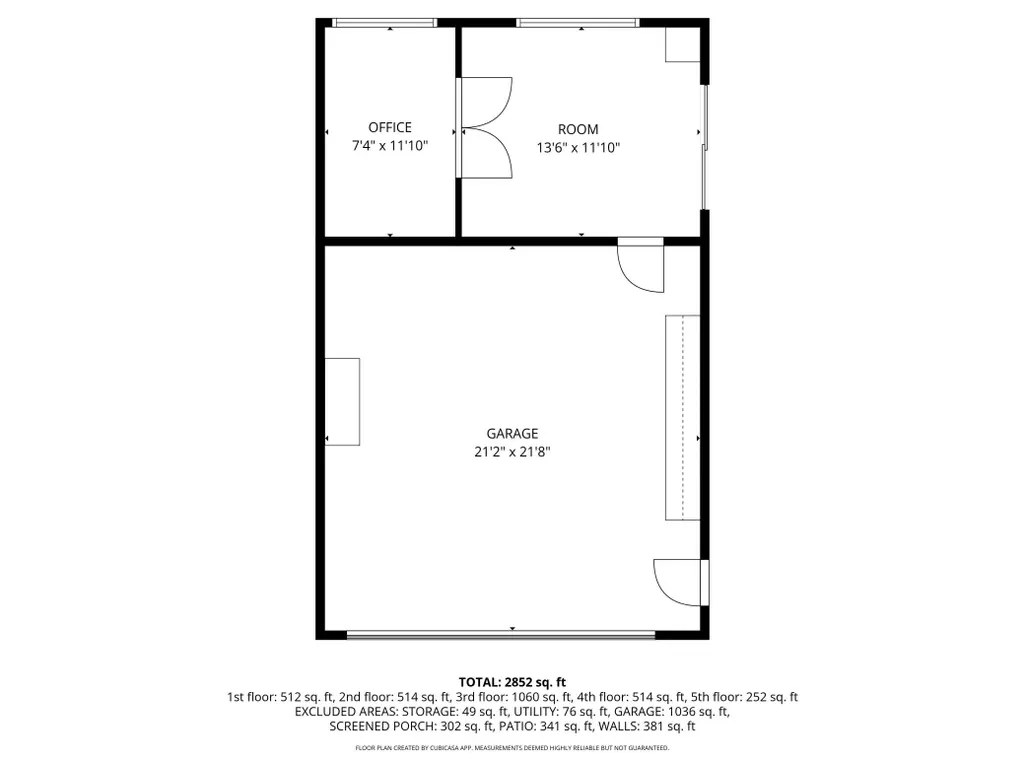
Welcome to the beautiful 840 Hallam Ave N! Nestled at the end of a quiet cul-de-sac, this home offers the perfect blend of privacy, comfort and year-round enjoyment. A recently installed patio rolls out into the spacious backyard, a wooded setting with plenty of lawn space for relaxing and entertaining. The dreamy screened-in porch is the ideal place to unwind at night and listen to the frogs. In the winter, the adjacent pond becomes a favorite spot for skating. Afterward, head into the walkout basement to hop in your own sauna. The home features an open-concept kitchen that flows seamlessly into the main living areas. With 4+ bedrooms and 3 bathrooms, there’s plenty of room for everyone. The home offers three living room spaces, two on the main floor and one downstairs. The house has two garage spaces. In the backyard, the detached garage includes two stalls plus a recently added double office, convenient for working from home, an art studio, or a gaming room. Connected to the house, there is another two-stall garage that provides even more space for cars, storage, or a workshop. In addition to the brand-new office and patio, the house has received several updates in the past few years: a new roof and gutters with guards, an updated bathroom and appliances such as a dryer, dishwasher, and garbage disposal. Located in the outstanding Mahtomedi School District, this property combines a fantastic location with thoughtful updates and inviting spaces both inside and out.
| Price History | |
|---|---|
| 8/21/2026 | Listed $629,900 |
| 9/11/2026 | 5$599,900 |
General Features
| Living Area | 2548 |
|---|---|
| Sewer | City Sewer/Connected |
| Heating | Forced Air,In-Floor Heating |
| Cooling | Central Air,Ductless Mini-Split |
| Roof | Age 8 Years or Less,Asphalt,Pitched |
| Appliances | Dishwasher,Disposal,Gas Water Heater,Microwave,Range,Refrigerator,Water Softener Owned |
| Garage Spaces | 4 |
| Construction Materials | Block,Frame |
| Year Built | 1987 |
| Electric | 200+ Amp Service |
| Levels | Four or More Level Split |
| Property Subtype | Single Family |
| Tax Year | 2026 |
| Accessibility | None |
| County | Washington |
| New Construction | No |
| Property Type | Residential |
| HOA | No |
| Contingency | None |
| Subdivision Name | East Shore Garden |
| Other Structures | Garage(s),Workshop |
| Full Baths | 1 |
| Directions | Hickory Street,N to Hallam Ave N,Home on the Right. |
| City | Mahtomedi |
| High School District | Mahtomedi |
| Zoning Description | Residential-Single Family |
| Lot Size Units | Acres |
| Property Attached Y/N | No |
| Land Lease Y/N | No |
| Tax Annual Amount | 5826 |
| Additional Parcels Y/N | No |
| Standard Status | Active |
| Lender Owned | No |
| Amenities Unit | Ceiling Fan(s),Kitchen Window,Primary Bedroom Walk-In Closet,Patio,Paneled Doors,Porch,Sauna,Skylight,Tile Floors,Vaulted Ceiling(s),Washer/Dryer Hookup |
| PostalCity | Mahtomedi |
Interior Features
| Basement | Block,Daylight/Lookout Windows,Drain Tiled,Egress Window(s),Finished,Full,Sump Pump,Walkout |
|---|---|
| Total Fireplaces | 1 |
| Fireplace Features | Family Room,Pellet |
| Basement (Y/N) | Yes |
| Fireplace Y/N | Yes |
| Above Grade Finished Area | 1664 |
| Half Baths | 1 |
| 3/4 Baths | 1 |
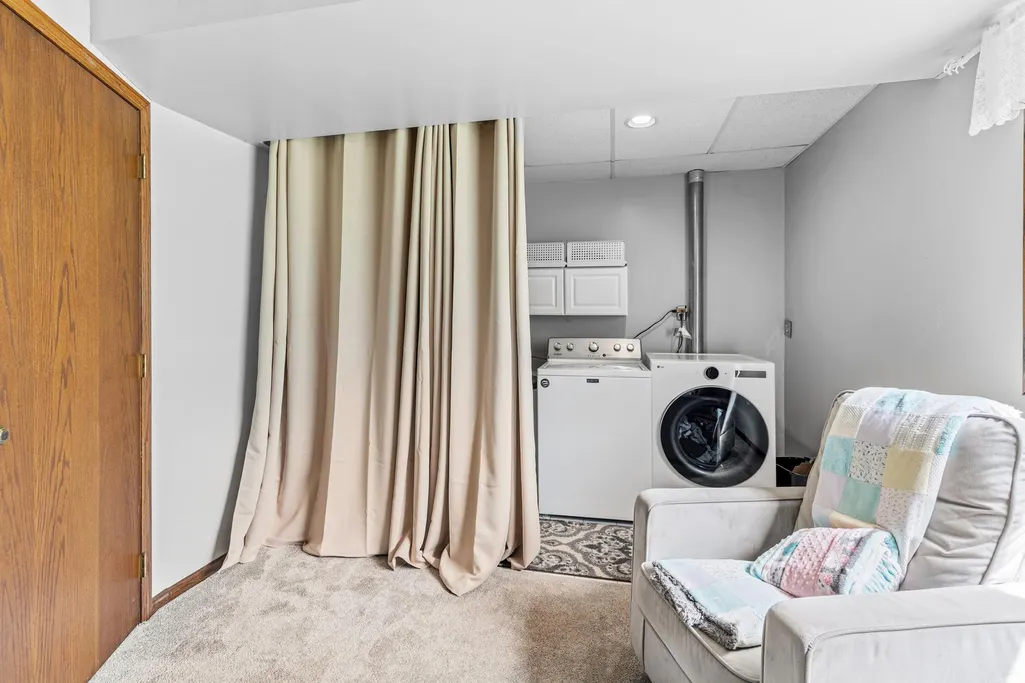
| Laundry Features | Lower Level |
| Total Bedrooms | 4 |
| Below Grade Finished Area | 884 |
| Total Baths | 3 |
| Bath Desc | 3/4 Basement,Main Floor 1/2 Bath,Upper Level Full Bath |
| Dining Room Description | Living/Dining Room |
| Foundation Dimensions | 52x32 |
| Fuel | Natural Gas |
| Garage Dimensions | 21x24 |
| Garage Door Width | 8 |
| Garage Square Feet | 504 |
Exterior Features
| Fencing | None |
|---|---|
| Parking Features | Attached Garage,Detached Garage,Asphalt,Concrete,Finished Garage,Garage Door Opener,Heated Garage,Insulated Garage |
| Lot Features | Irregular Lot,Tree Coverage - Medium |
| Water Source | City Water/Connected |
| Lot Size Area | 0.678 |
| Building Area Total | 2548 |
| Lot Dimensions | 95x311 |
| Waterfront Y/N | No |
| Foundation Area | 1664 |
| Road Frontage Type | City Street,Cul De Sac,Paved Streets |
| Road Responsibility | Public Maintained Road |
Amenities
- Foreclosure
- Views
- Short Sale
- New Construction
- Adult 55+
- Lease To Own
- No HOA Fees
- Furnished
- Primary On Main
- Air Conditioning
- Seller Finance
- Green
- Fixer Upper
- Horse
- Golf
- Fireplace
- Deck
- Garage
- Basement
- Pool
Property vs Single Family Average in 55115
Price
Taxes
Year Built
Visits
 The data relating to real estate for sale on this web site comes in part from the Broker Reciprocity Program of the Regional Multiple Listing Service of Minnesota, Inc. Real estate listings held by brokerage firms other than Premier Real Estate Services are marked with the Broker Reciprocity logo or the Broker Reciprocity thumbnail logo (little black
house) and detailed information about them includes the name of the listing brokers.
The data relating to real estate for sale on this web site comes in part from the Broker Reciprocity Program of the Regional Multiple Listing Service of Minnesota, Inc. Real estate listings held by brokerage firms other than Premier Real Estate Services are marked with the Broker Reciprocity logo or the Broker Reciprocity thumbnail logo (little black
house) and detailed information about them includes the name of the listing brokers.
