
Price Reduction - Primary on Main
Address
15832 585th Street, Claremont, MN
Price
$ 340,000
Property Attributes
- ID#7127613
- TypeSingle Family
- Listing Status Active
- CountyDODGE
- CityClaremont
- Zip55924
- StyleSingle Family
- Year Built1910
- Taxes$ 1842
- Price$ 340,000
- Bedrooms4
- Full Bathrooms1
- Half Bathrooms1
- Sqr Footage1816
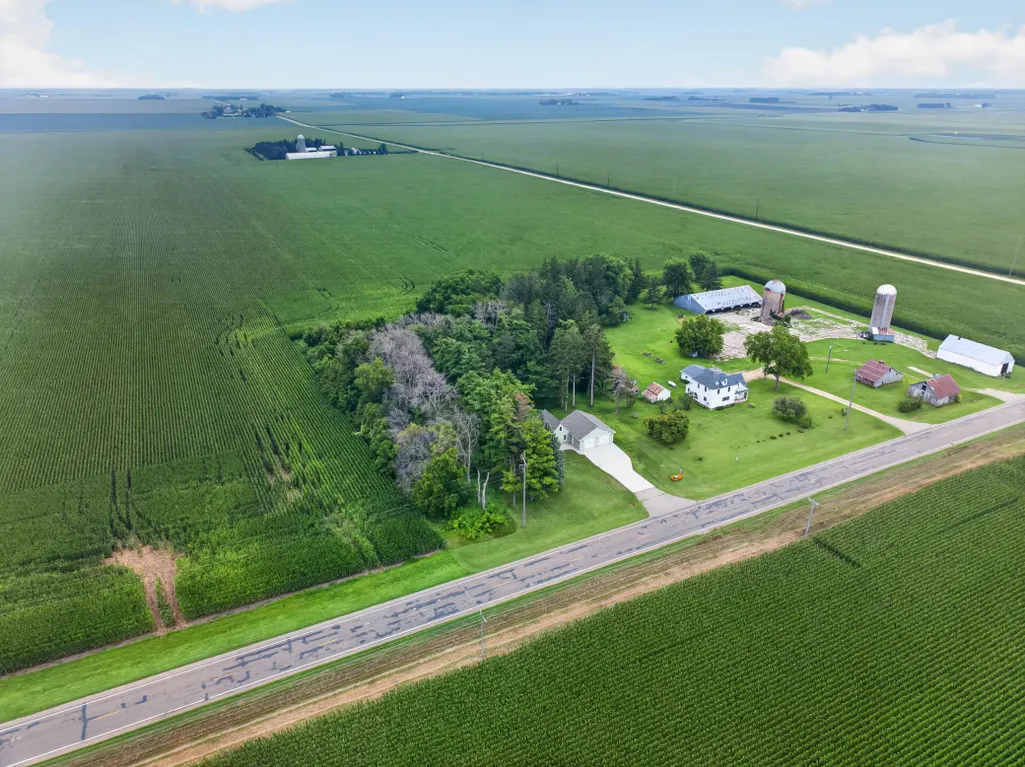
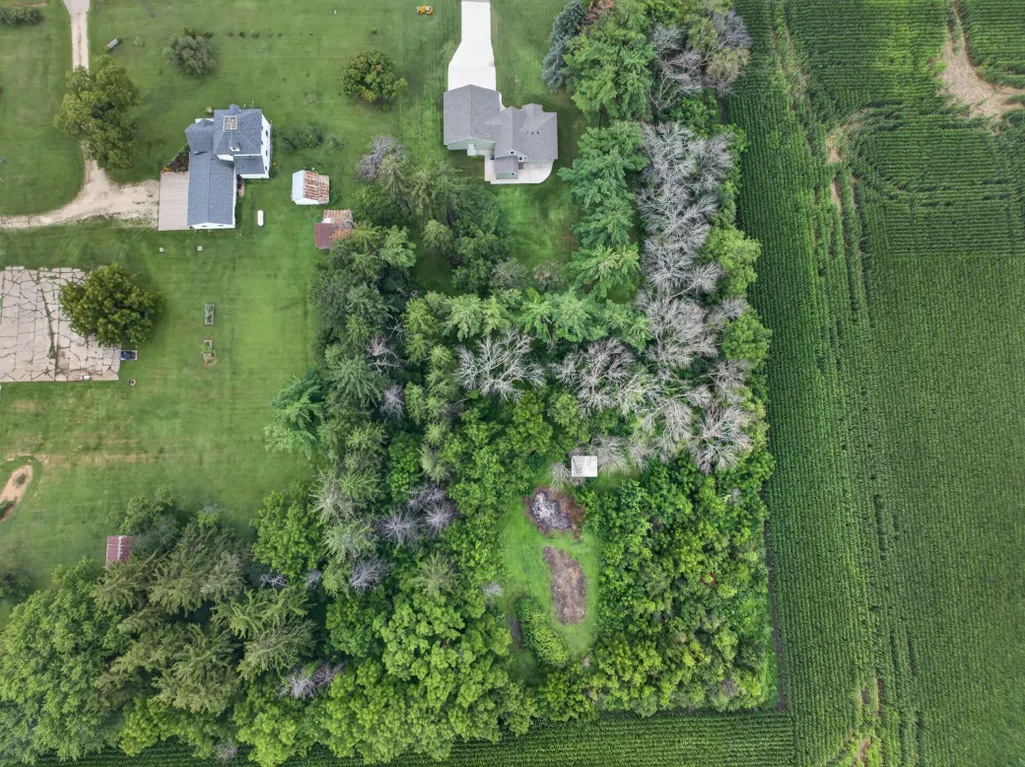
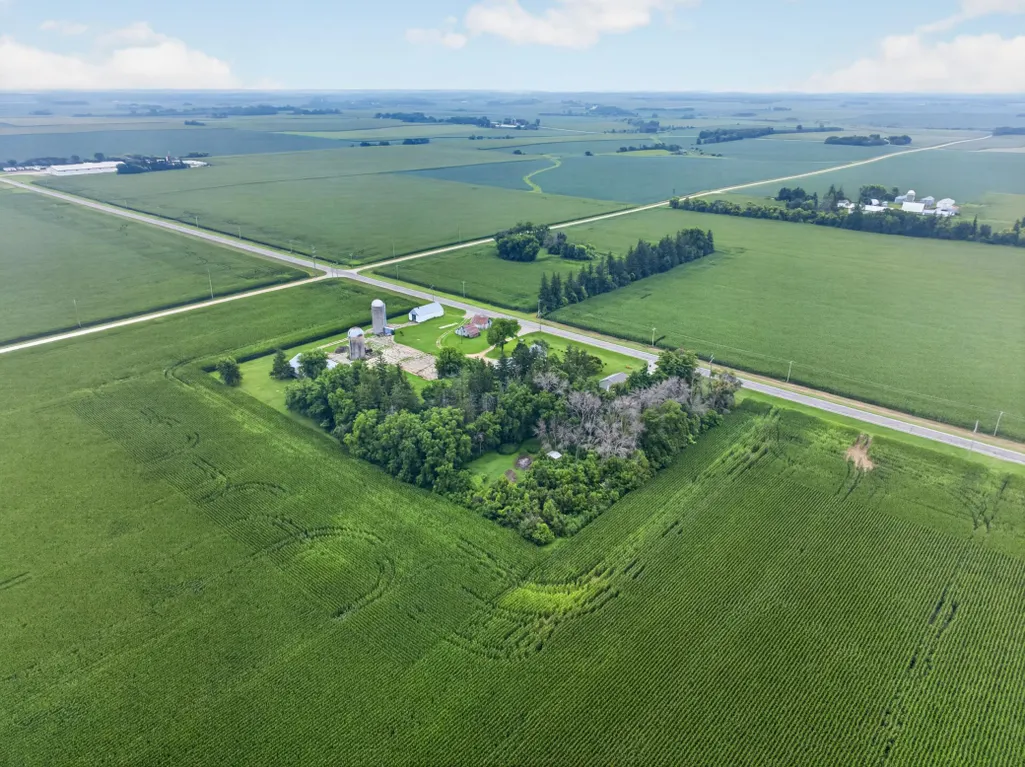
- Lot Size2.4 Acres
Data Source:
Northstar MLS (NSTAR)
Property Description
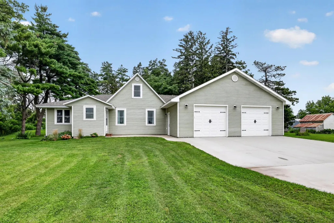
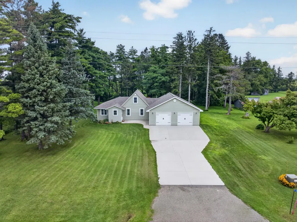
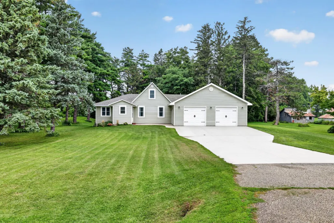
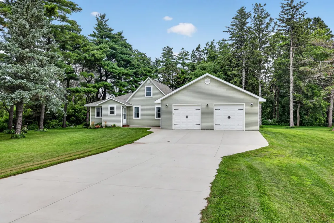
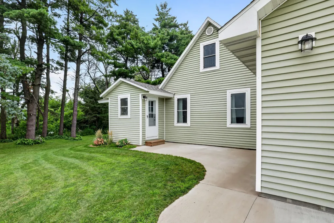
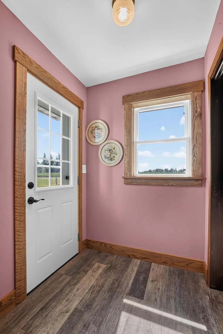
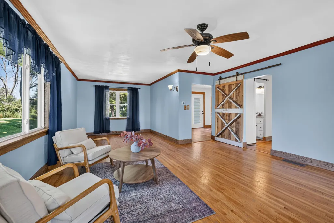
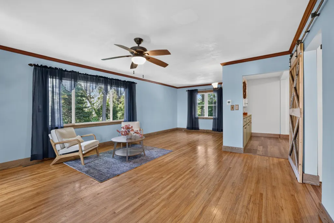
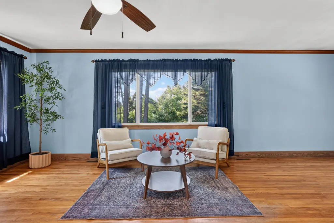
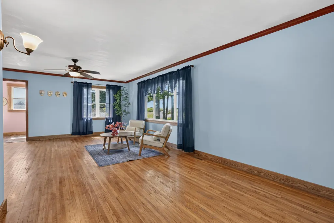
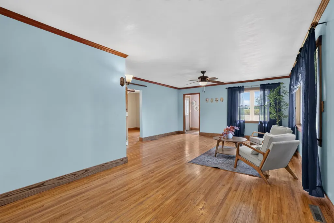
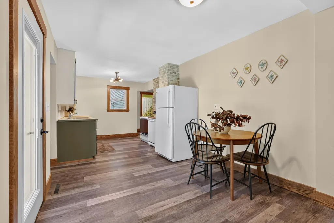
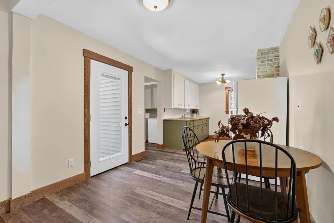
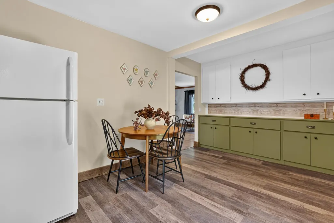
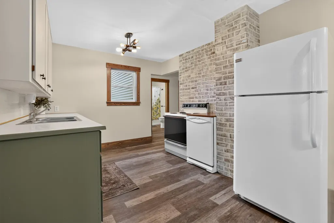
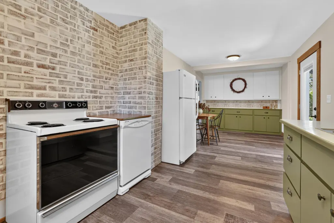
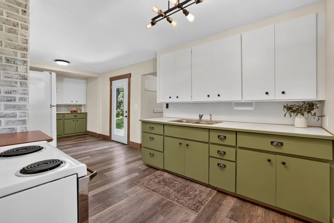
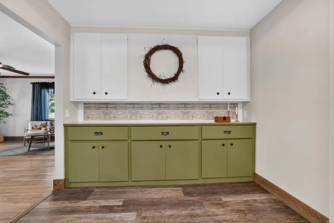
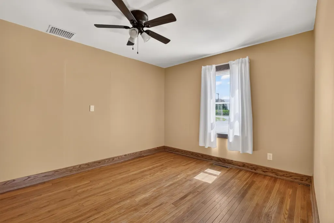
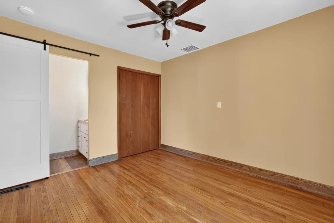
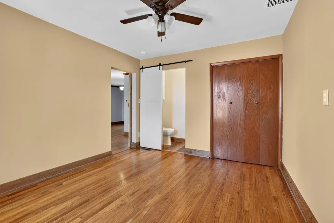
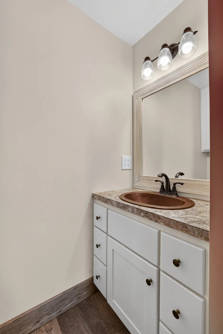
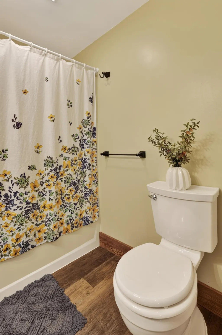
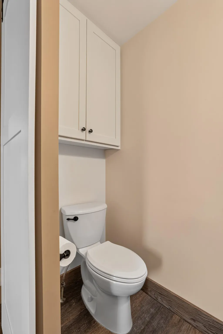
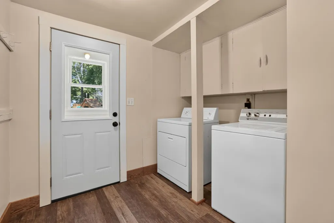
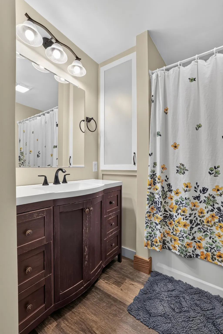
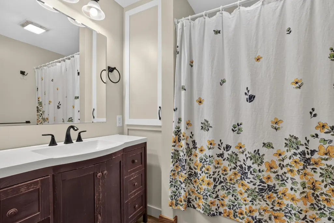
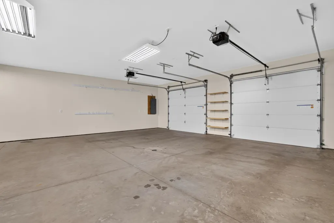
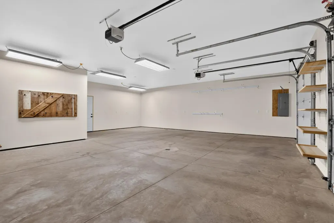
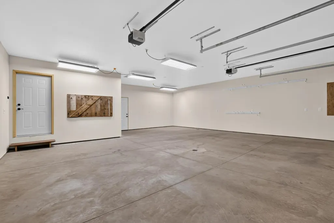
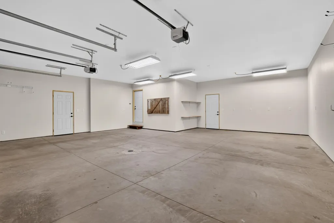
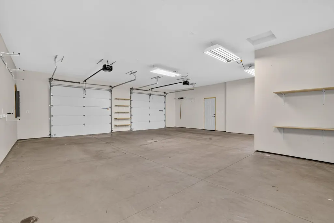
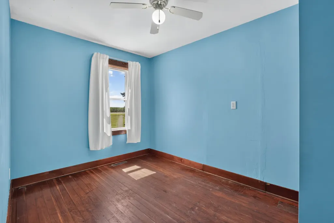
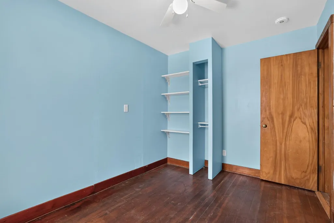
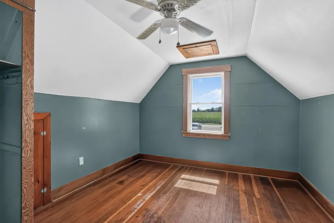
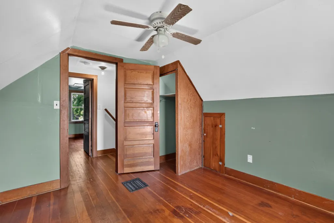
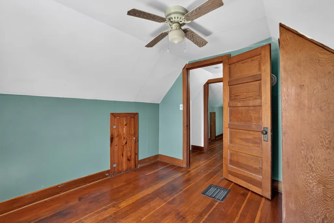
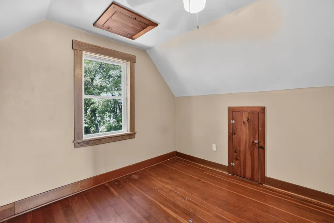
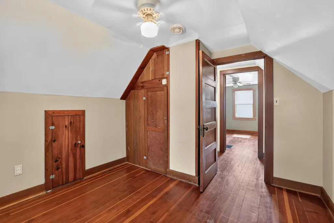
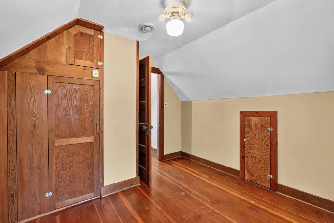
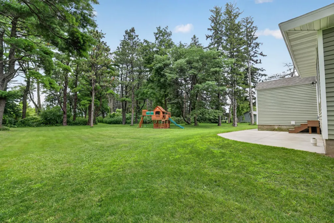
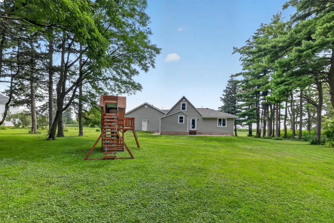
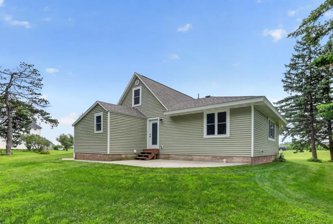
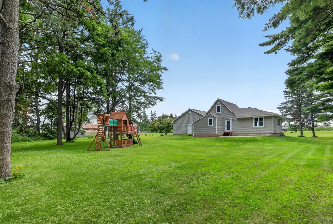
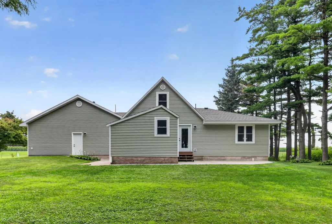
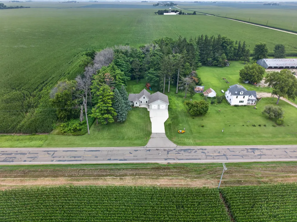
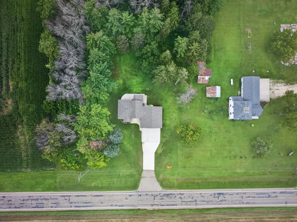
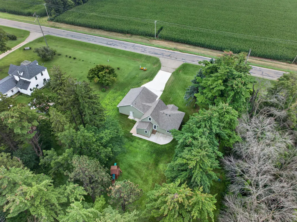
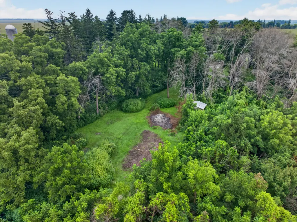
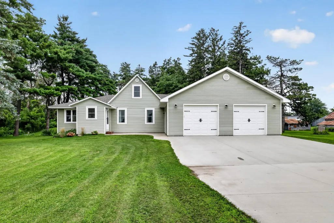
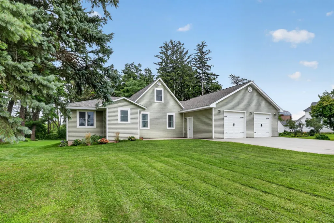
Escape to a serene rural retreat where level acreage, mature trees, and a blacktop road create a lifestyle free of gravel dust and hurry. This four-bedroom, two-bathroom home has been thoughtfully improved from the ground up, blending country calm with dependable modern comfort. The upgrades are extensive. In 2023, the roof, siding, windows, and new noise-canceling insulation were all replaced, producing a quieter, more efficient interior. The kitchen, laundry, and main bathroom were completely replumbed, and the main bath enjoys a tasteful remodel. Convenient main floor laundry adds to the home's everyday ease, while forced air heat and central air conditioning, added in 2020, keep every season comfortable. Outside, the grounds were back-filled and regraded, while every concrete surface—driveway, garage, and patios—was redone in 2023 and 2024. The mature trees help keep any wind at bay, offering natural shelter and protection. The oversized two-stall attached garage, fully finished and remodeled in 2023, delivers generous room for vehicles, tools, and projects. Flat, open acreage leaves ample space for gardens, gatherings, and hobbies. With Triton High School close by, Owatonna about twenty minutes away, and Rochester roughly thirty, the location strikes a rewarding balance. Schedule your private showing today.
| Price History | |
|---|---|
| 8/14/2026 | Listed $350,000 |
| 9/14/2026 | 3$340,000 |
General Features
| Living Area | 1816 |
|---|---|
| Sewer | Septic System Compliant - Yes |
| Heating | Forced Air |
| Cooling | Central Air |
| Roof | Age 8 Years or Less |
| Appliances | Dishwasher,Dryer,Gas Water Heater,Range,Refrigerator,Washer |
| Garage Spaces | 2 |
| Construction Materials | Block,Frame |
| Year Built | 1910 |
| Electric | Circuit Breakers |
| Levels | One and One Half |
| Property Subtype | Single Family |
| Tax Year | 2025 |
| Accessibility | None |
| County | Dodge |
| New Construction | No |
| Property Type | Residential |
| HOA | No |
| Contingency | None |
| Full Baths | 1 |
| Directions | From Highway 14 go north 3.5 miles from Dodge Center on Highway 56. Go west on 585th street just over a mile and house is on the right. |
| City | Claremont |
| High School District | Triton |
| Zoning Description | Residential-Single Family |
| Lot Size Units | Acres |
| Property Attached Y/N | No |
| Land Lease Y/N | No |
| Tax Annual Amount | 1842 |
| Additional Parcels Y/N | No |
| Standard Status | Active |
| Lender Owned | No |
| Amenities Unit | Hardwood Floors,Kitchen Window,Main Floor Primary Bedroom,Natural Woodwork,Patio |
| PostalCity | Claremont |
Interior Features
| Basement | Block,Unfinished |
|---|---|
| Basement (Y/N) | Yes |
| Fireplace Y/N | No |
| Above Grade Finished Area | 1816 |
| Half Baths | 1 |
| Laundry Features | Main Level |
| Total Bedrooms | 4 |
| Total Baths | 2 |
| Bath Desc | Main Floor 1/2 Bath,Main Floor Full Bath |
| Dining Room Description | Kitchen/Dining Room |
| Fuel | Natural Gas |
| Garage Square Feet | 896 |
Exterior Features
| Fencing | None |
|---|---|
| Parking Features | Attached Garage,Concrete,Finished Garage,Insulated Garage |
| Lot Features | Tree Coverage - Medium |
| Water Source | Shared System,Well |
| Lot Size Area | 2.4 |
| Building Area Total | 2804 |
| Lot Dimensions | 205x480 |
| Waterfront Y/N | No |
| Foundation Area | 988 |
| Road Frontage Type | County Road,Paved Streets |
Amenities
- Foreclosure
- Views
- Short Sale
- New Construction
- Adult 55+
- Lease To Own
- No HOA Fees
- Furnished
- Primary On Main
- Air Conditioning
- Seller Finance
- Green
- Fixer Upper
- Horse
- Golf
- Fireplace
- Deck
- Garage
- Basement
- Pool
Property vs Single Family Average in 55924
Price
Taxes
Year Built
Visits
 The data relating to real estate for sale on this web site comes in part from the Broker Reciprocity Program of the Regional Multiple Listing Service of Minnesota, Inc. Real estate listings held by brokerage firms other than Premier Real Estate Services are marked with the Broker Reciprocity logo or the Broker Reciprocity thumbnail logo (little black
house) and detailed information about them includes the name of the listing brokers.
The data relating to real estate for sale on this web site comes in part from the Broker Reciprocity Program of the Regional Multiple Listing Service of Minnesota, Inc. Real estate listings held by brokerage firms other than Premier Real Estate Services are marked with the Broker Reciprocity logo or the Broker Reciprocity thumbnail logo (little black
house) and detailed information about them includes the name of the listing brokers.
