
Address
23737 Vintage Street Nw, Saint Francis, MN
Price
$ 649,900
Property Attributes
- ID#7117641
- TypeSingle Family
- Listing Status Active
- CountyANOKA
- CitySaint Francis
- AreaRivers Edge 8th
- NeighborhoodRivers Edge 8th
- Zip55070
- StyleSingle Family
- Year Built2026
- Taxes$ 1
- Price$ 649,900
- Bedrooms6
- Full Bathrooms3
- Half Bathrooms1
- Sqr Footage4410
- Lot Size0.41 Acres
Data Source:
Northstar MLS (NSTAR)
Property Description
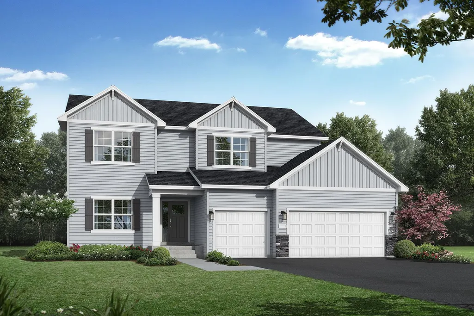
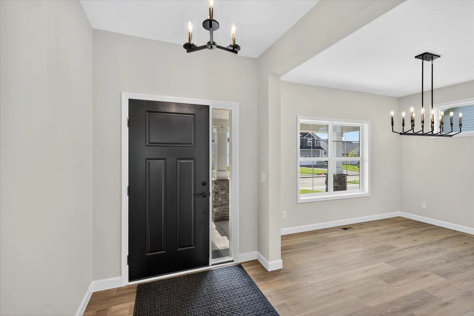
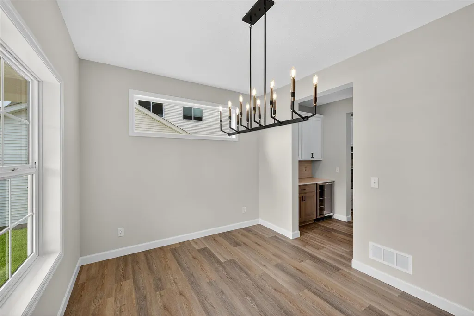
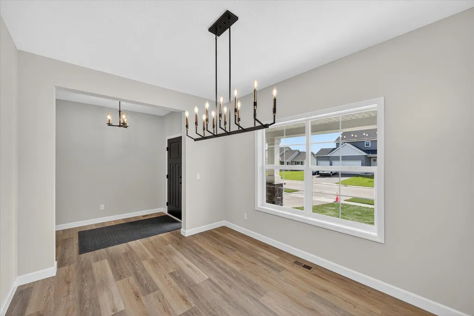
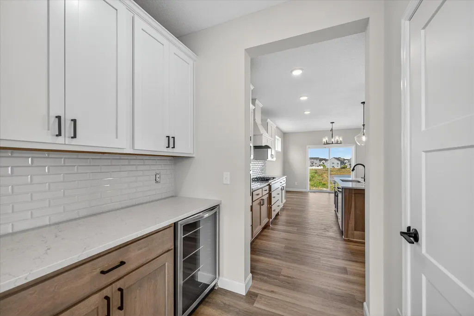
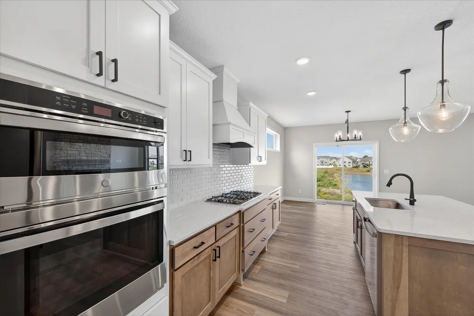
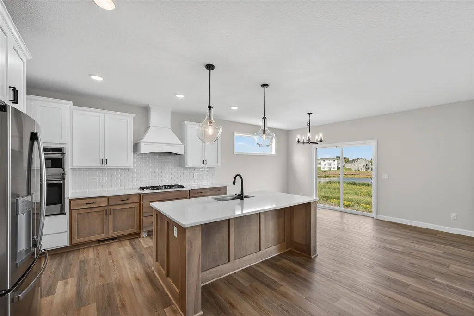
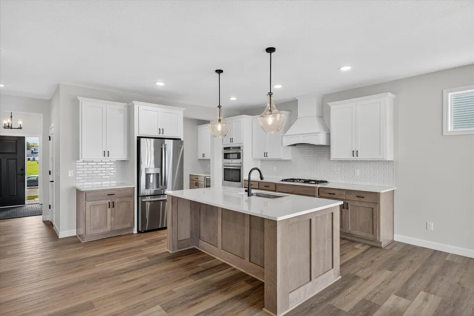
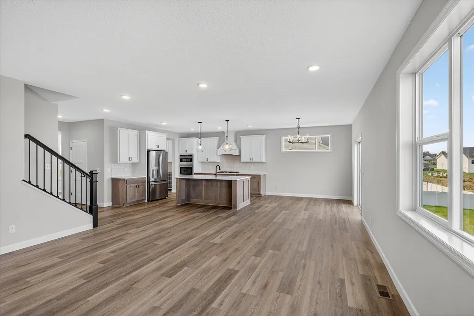
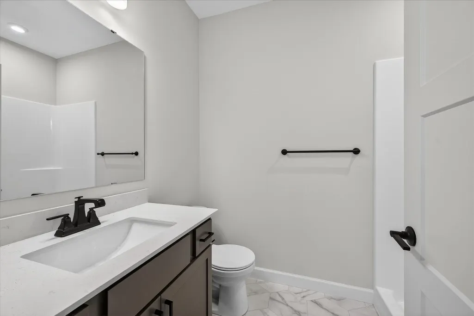
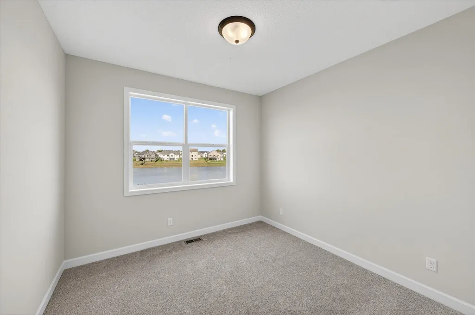
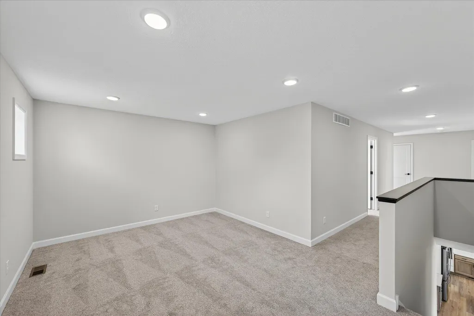
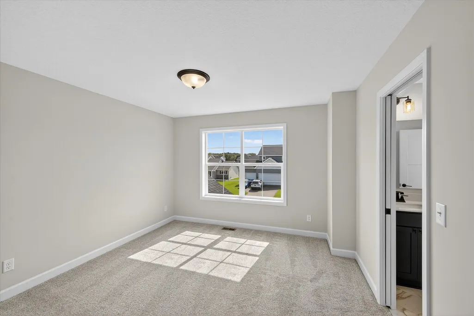
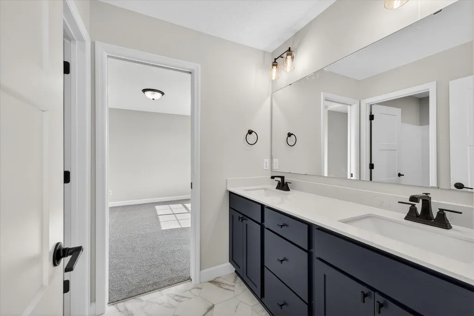
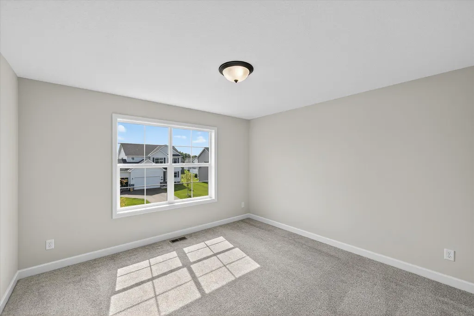
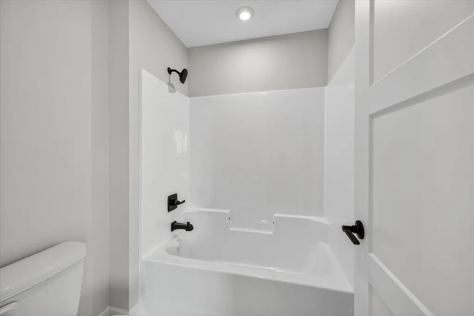
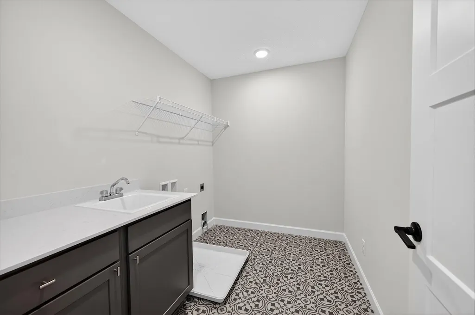
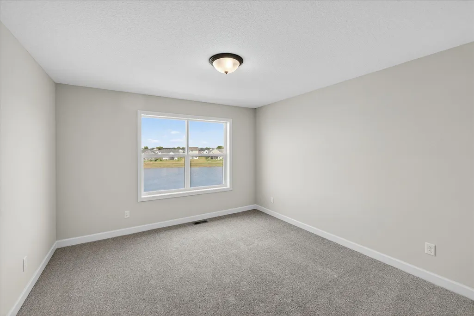
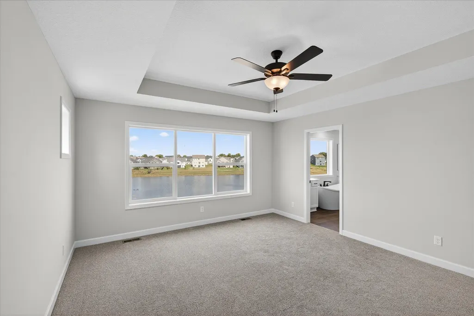
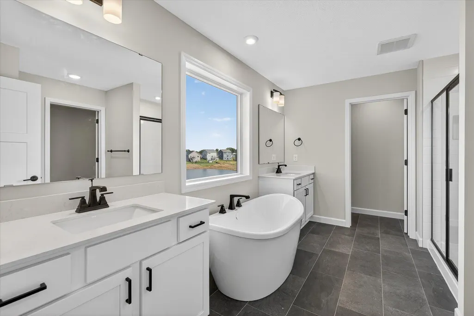
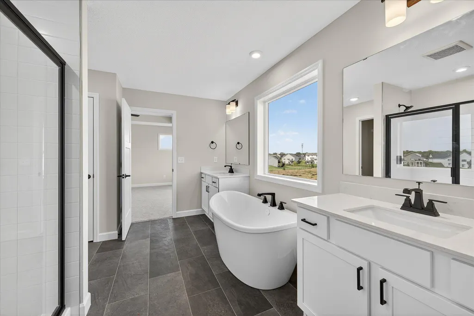
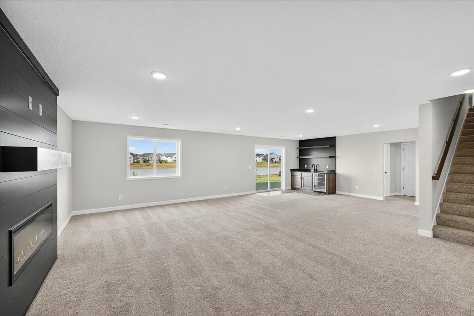
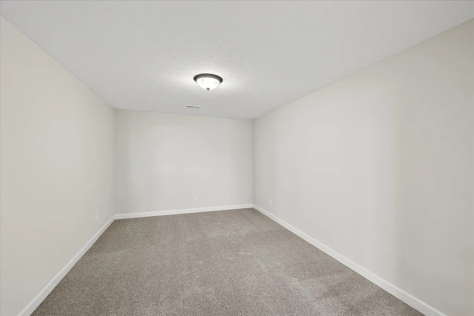
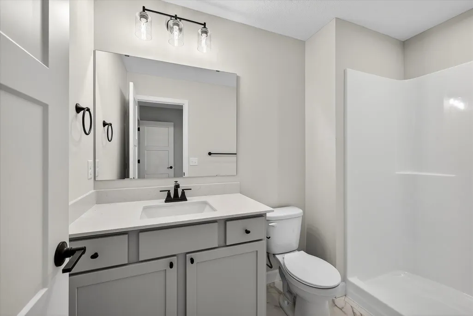
Welcome to this beautifully designed new construction home by JP Brooks Builders. Builder offering flex cash incentive with preferred lender to help with rate buydown and/or closing costs! See Sales Consultant for details! We present our Sedona plan! This is a to-be-built home! Approximately 7 months to build. Step inside to a welcoming foyer and enjoy the open-concept main level featuring the living room with a gas fireplace, dining area, and a spacious kitchen designed for everyday living. On the main floor you'll also find a separate dining room and a main floor bedroom. The beautiful kitchen features a center island, stainless steel appliances, quartz countertops, and a layout perfect for both entertaining and daily life. Upstairs you'll find 4 bedrooms plus a loft, and a laundry room! A jack and jill bathroom connecting two bedrooms. Another bedroom features a ensuite bathroom. And the primary suite features double vanity, water closet, massive walk in closet, and walk in shower. The finished walkout basement features another bedroom and bathroom, a game area, family room, an exercise room, and massive storage area. On-site painted trim for a clean, seamless finish! Standard three coats of paint! Luxury vinyl plank and luxury vinyl tile throughout. Stunning homesites available in this beautiful community off Rum River! Don't miss this opportunity! Additional floorplans and acreage homesites to choose from!
| Price History | |
|---|---|
| 7/28/2026 | Listed $649,900 |
General Features
| Living Area | 4410 |
|---|---|
| Sewer | City Sewer/Connected |
| Heating | Forced Air,Fireplace(s) |
| Cooling | Central Air |
| Roof | Age 8 Years or Less,Asphalt |
| Appliances | Air-To-Air Exchanger,Cooktop,Dishwasher,Gas Water Heater,Microwave,Refrigerator,Stainless Steel Appliances,Wall Oven |
| Garage Spaces | 3 |
| Pool Features | None |
| Construction Materials | Concrete,Stone |
| Year Built | 2026 |
| Electric | 200+ Amp Service |
| Levels | Two |
| Property Subtype | Single Family |
| Tax Year | 2026 |
| Accessibility | None |
| County | Anoka |
| New Construction | No |
| Property Type | Residential |
| HOA | No |
| Contingency | None |
| Subdivision Name | Rivers Edge 8th |
| Full Baths | 2 |
| Directions | 35W North to US 10 West to Hwy 9/Round Lake Blvd NW. Hwy 9 turns into Lake George Blvd. Exit on round about on Bridge St. Then next round about on Rum River Blvd. Take left on 235th Ave turns into Qu |
| City | Saint Francis |
| High School District | St. Francis |
| Zoning Description | Residential-Single Family |
| Lot Size Units | Acres |
| Property Attached Y/N | No |
| Land Lease Y/N | No |
| Tax Annual Amount | 1 |
| Additional Parcels Y/N | No |
| Builder Name | JP BROOKS INC |
| Standard Status | Active |
| Lender Owned | No |
| Amenities Unit | Ceiling Fan(s),Kitchen Center Island,Kitchen Window,Primary Bedroom Walk-In Closet,Porch,In-Ground Sprinkler,Washer/Dryer Hookup,Walk-In Closet |
| Community Name | Rivers Edge 8th |
| PostalCity | Saint Francis |
Interior Features
| Basement | Drain Tiled,Finished,Storage Space,Sump Pump,Walkout |
|---|---|
| Total Fireplaces | 2 |
| Fireplace Features | Electric,Family Room,Gas,Living Room |
| Basement (Y/N) | Yes |
| Fireplace Y/N | Yes |
| Above Grade Finished Area | 3164 |
| Half Baths | 1 |
| 3/4 Baths | 1 |
| Laundry Features | Electric Dryer Hookup,Laundry Room,Upper Level,Washer Hookup |
| Total Bedrooms | 6 |
| Below Grade Finished Area | 1246 |
| Total Baths | 4 |
| Bath Desc | 3/4 Basement,Basement,Bathroom Ensuite,Full Primary,Full Jack & Jill,Private Primary,Main Floor 1/2 Bath,Separate Tub & Shower,Upper Level Full Bath |
| Dining Room Description | Eat In Kitchen,Informal Dining Room,Kitchen/Dining Room,Separate/Formal Dining Room |
| Fuel | Natural Gas |
| Garage Door Width | 7 |
| Garage Square Feet | 667 |
Exterior Features
| Fencing | None |
|---|---|
| Parking Features | Attached Garage,Asphalt,Garage Door Opener |
| Lot Features | Irregular Lot,Sod Included in Price |
| Water Source | City Water/Connected |
| Lot Size Area | 0.41 |
| Building Area Total | 4409 |
| Lot Dimensions | 182x172x65x150 |
| Waterfront Y/N | No |
| Foundation Area | 1433 |
| Road Frontage Type | City Street,Paved Streets |
| Road Responsibility | Public Maintained Road |
Amenities
- Foreclosure
- Views
- Short Sale
- New Construction
- Adult 55+
- Lease To Own
- No HOA Fees
- Furnished
- Primary On Main
- Air Conditioning
- Seller Finance
- Green
- Fixer Upper
- Horse
- Golf
- Fireplace
- Deck
- Garage
- Basement
- Pool
Property vs Single Family Average in 55070
Price
Year Built
Visits

