
Price Reduction - Views
Address
19036 Echo Lane, Farmington, MN
Price
$ 390,000
Property Attributes
- ID#7111860
- TypeSingle Family
- Listing Status Active
- CountyDAKOTA
- CityFarmington
- AreaAkin Park Estates
- NeighborhoodAkin Park Estates
- Zip55024
- StyleSingle Family
- Year Built1988
- Taxes$ 5464
- Price$ 390,000
- Bedrooms3
- Full Bathrooms2
- Half Bathrooms0
- Sqr Footage2596
- Lot Size0.431 Acres
Data Source:
Northstar MLS (NSTAR)
Property Description
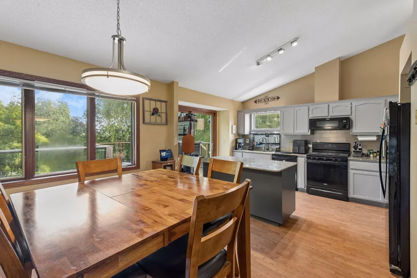
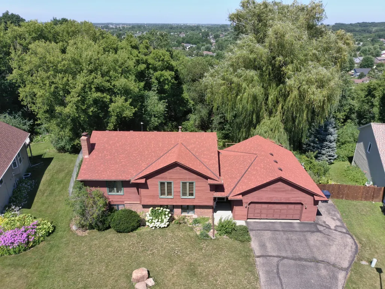
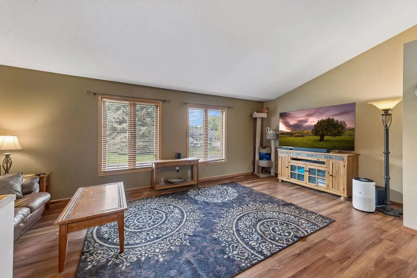
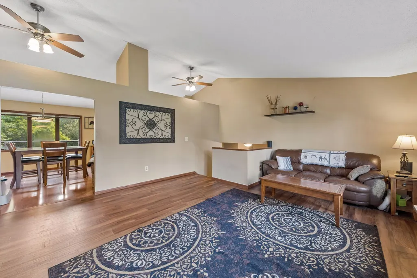
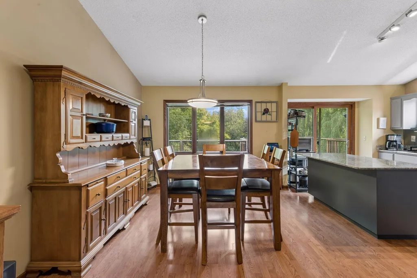
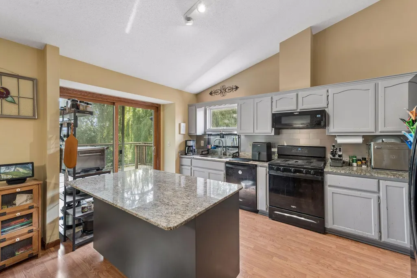
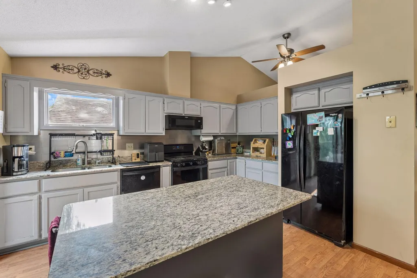
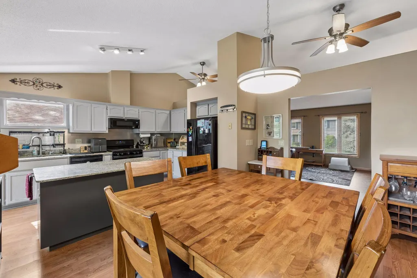
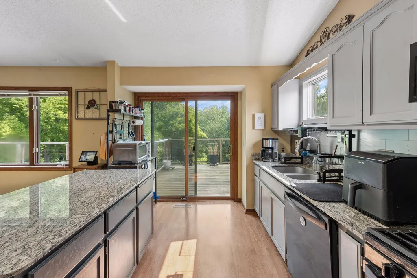
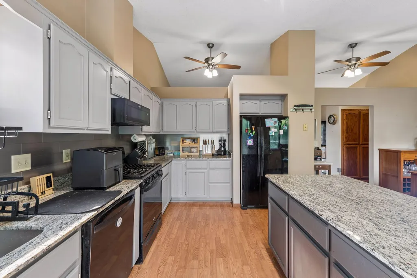
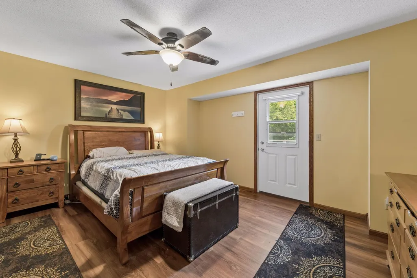
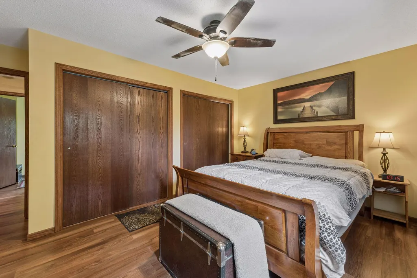
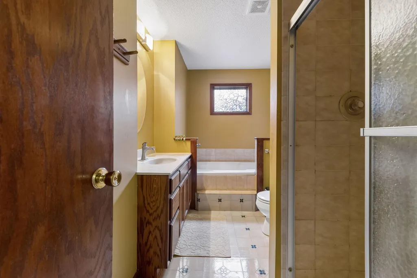
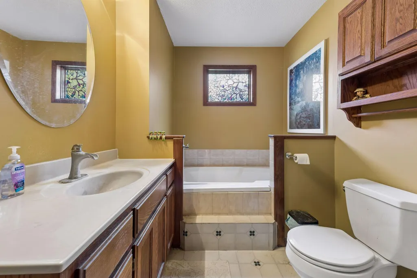
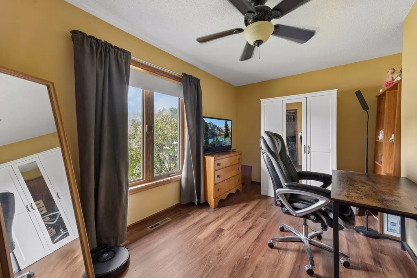
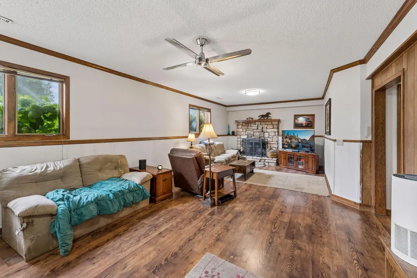
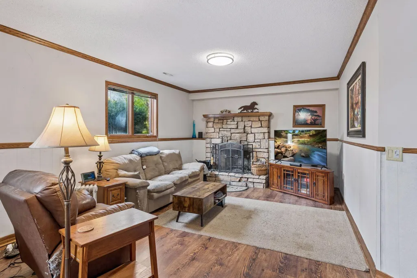
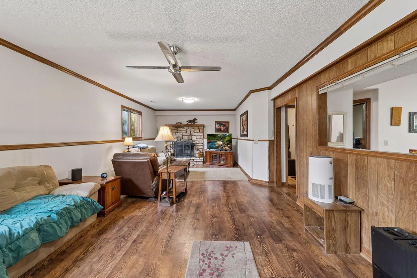
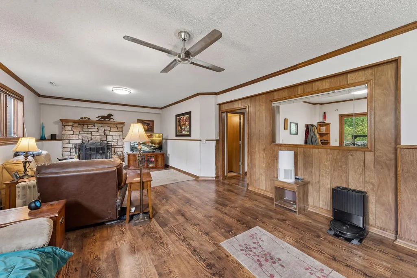
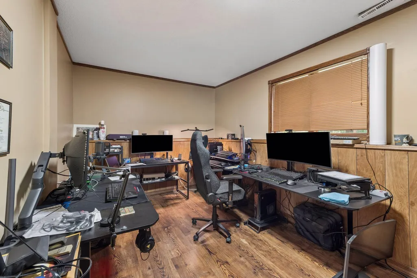
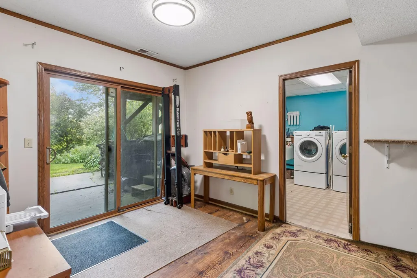
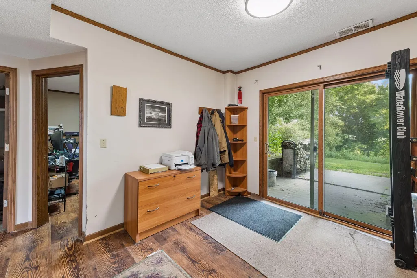
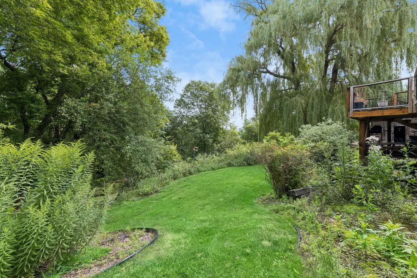
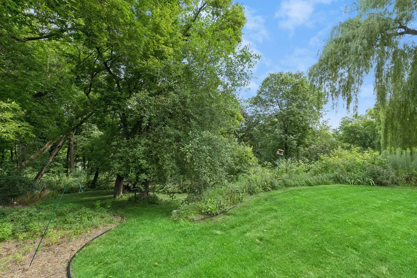
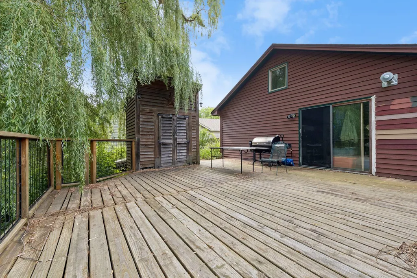
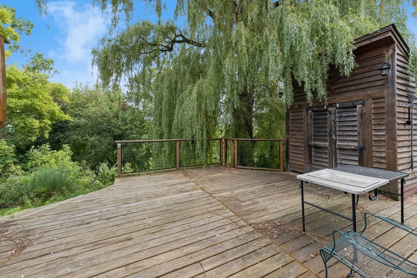
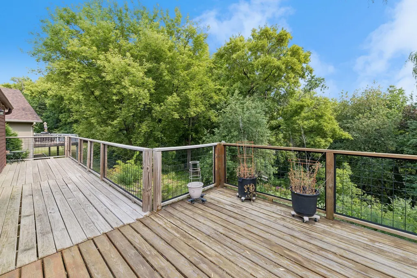
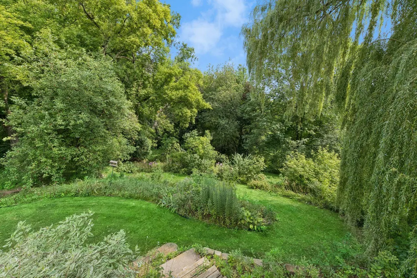
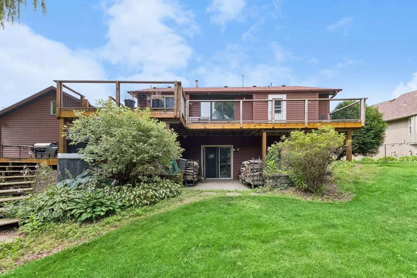
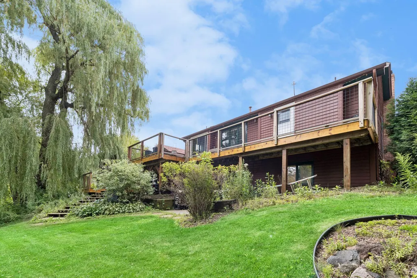
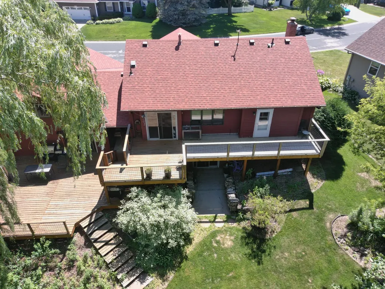
Nestled on a beautifully wooded half-acre homesite, this private walkout property offers stunning panoramic views stretching nearly 20 miles. A fully fenced backyard creates a peaceful setting, while the expansive 40-foot deck provides the perfect place to enjoy the surrounding landscape. Inside, a spacious foyer and welcoming entry open to a vaulted living area filled with natural light. The home features three comfortable bedrooms, a dedicated office, and a warm, inviting family room centered around a fireplace. The walkout lower level leads to creating a true indoor-outdoor living experience. Additional highlights include two oversized decks, a garden/storage building, and a heated three-car garage, offering exceptional space, comfort, and functionality in a remarkably private setting.
| Price History | |
|---|---|
| 7/18/2026 | Listed $425,000 |
| 8/25/2026 | 6$400,000 |
| 9/11/2026 | 3$390,000 |
General Features
| Living Area | 2596 |
|---|---|
| Sewer | City Sewer/Connected |
| Heating | Forced Air |
| Cooling | Central Air |
| Roof | Asphalt |
| Appliances | Dishwasher,Dryer,Exhaust Fan,Gas Water Heater,Microwave,Range,Refrigerator,Washer |
| Garage Spaces | 3 |
| Pool Features | None |
| Construction Materials | Frame |
| Year Built | 1988 |
| Electric | 200+ Amp Service |
| Levels | Split Entry (Bi-Level) |
| Property Subtype | Single Family |
| Tax Year | 2026 |
| Accessibility | None |
| County | Dakota |
| New Construction | No |
| Property Type | Residential |
| HOA | No |
| Contingency | None |
| Subdivision Name | Akin Park Estates |
| Full Baths | 1 |
| Directions | Pilot Knob to 193rd,east to Embry,north to Echo Lane |
| City | Farmington |
| High School District | Farmington |
| Zoning Description | Residential-Single Family |
| Lot Size Units | Acres |
| Property Attached Y/N | No |
| Land Lease Y/N | No |
| Tax Annual Amount | 5464 |
| Additional Parcels Y/N | No |
| Standard Status | Active |
| Lender Owned | No |
| Amenities Unit | Balcony,Ceiling Fan(s),Deck,Hardwood Floors,Hot Tub,Kitchen Window,Multiple Phone Lines,Panoramic View,Tile Floors,Vaulted Ceiling(s),Washer/Dryer Hookup |
| PostalCity | Farmington |
Interior Features
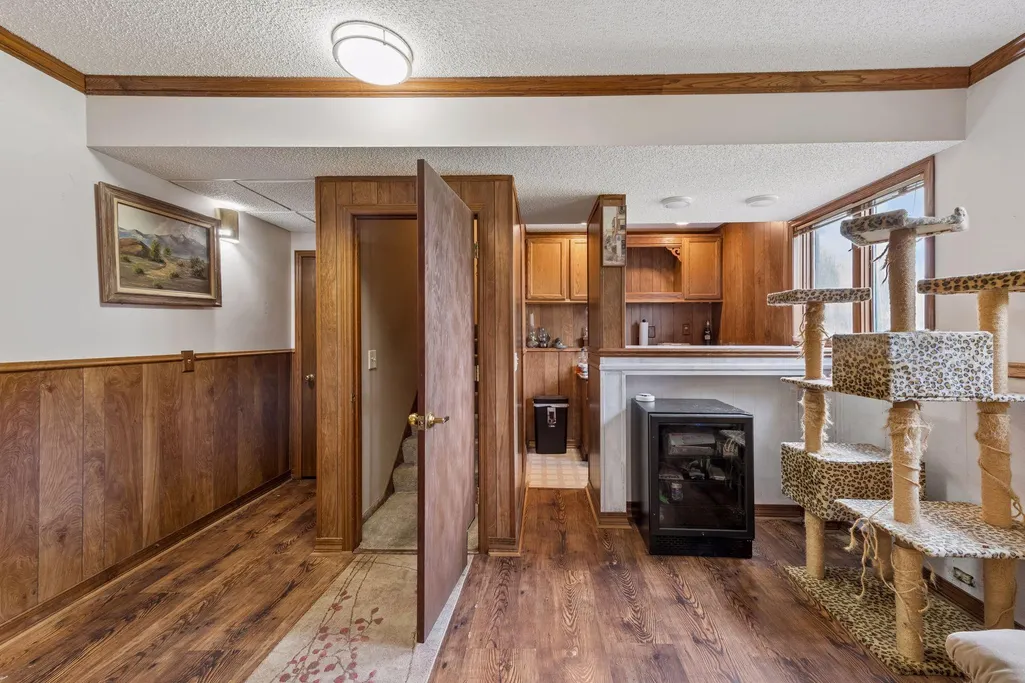
| Basement | Daylight/Lookout Windows,Drain Tiled,Finished,Full,Walkout |
|---|---|
| Total Fireplaces | 1 |
| Fireplace Features | Brick |
| Basement (Y/N) | Yes |
| Fireplace Y/N | Yes |
| Above Grade Finished Area | 1316 |
| 3/4 Baths | 1 |
| Total Bedrooms | 3 |
| Below Grade Finished Area | 1280 |
| Total Baths | 2 |
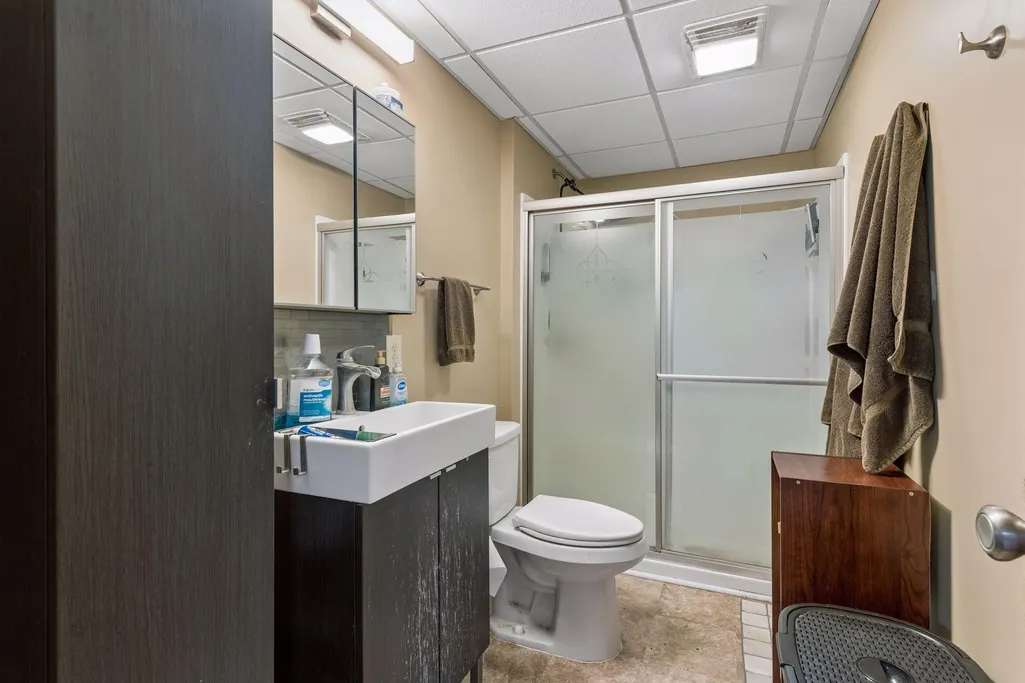
| Bath Desc | 3/4 Basement,Main Floor Full Bath |
| Dining Room Description | Breakfast Area,Eat In Kitchen,Informal Dining Room |
| Fuel | Natural Gas |
| Garage Square Feet | 600 |
Exterior Features
| Fencing | Chain Link,Full,Privacy |
|---|---|
| Parking Features | Attached Garage,Asphalt,Garage Door Opener,Insulated Garage |
| Lot Features | Irregular Lot,Tree Coverage - Medium |
| Water Source | City Water/Connected |
| Lot Size Area | 0.431 |
| Building Area Total | 2612 |
| Lot Dimensions | 75X162X135X222 |
| Waterfront Y/N | No |
| Foundation Area | 1296 |
| Road Frontage Type | City Street |
| Road Responsibility | Public Maintained Road |
Amenities
- Foreclosure
- Views
- Short Sale
- New Construction
- Adult 55+
- Lease To Own
- No HOA Fees
- Furnished
- Primary On Main
- Air Conditioning
- Seller Finance
- Green
- Fixer Upper
- Horse
- Golf
- Fireplace
- Deck
- Garage
- Basement
- Pool
Property vs Single Family Average in 55024
Price
Taxes
Year Built
Visits

