
Open House Sat, Sep 19th 12:00 PM - 01:30 PM - Waterfront
Address
1065 Tonkawa Road, Orono, MN
Price
$ 6,490,000
Property Attributes
- ID#7110790
- TypeSingle Family
- Listing Status Active
- CountyHENNEPIN
- CityOrono
- AreaAuditors Sub 217
- NeighborhoodAuditors Sub 217
- Zip55356
- StyleSingle Family
- Year Built2013
- Taxes$ 51911
- Price$ 6,490,000
- Bedrooms7
- Full Bathrooms6
- Half Bathrooms1
- Sqr Footage9258
- Lot Size0.95 Acres
Data Source:
Northstar MLS (NSTAR)
Property Description
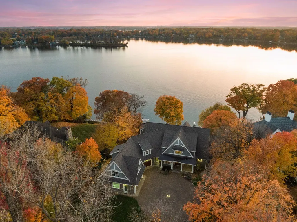
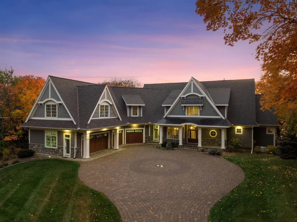
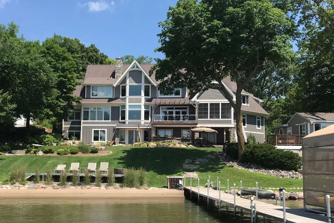
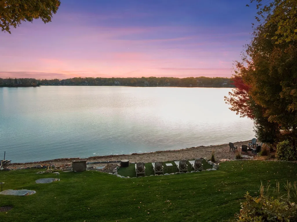
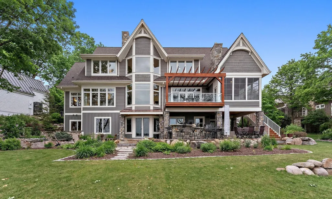
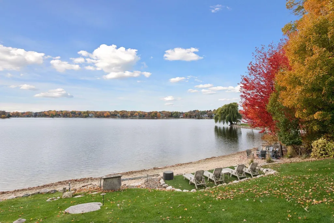
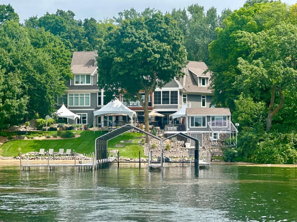
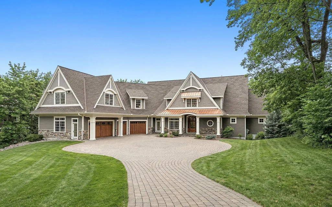
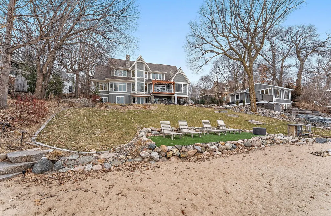
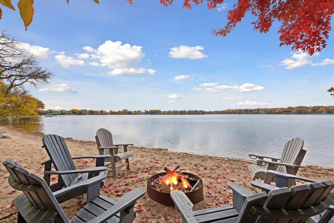
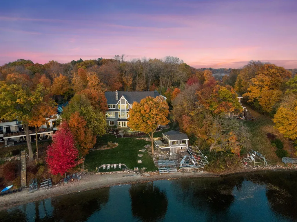
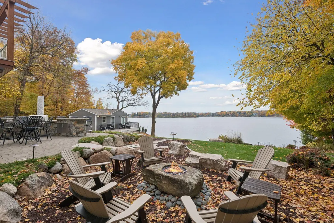
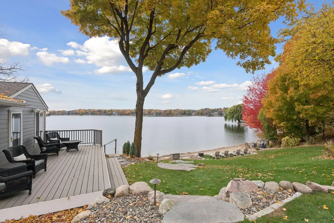
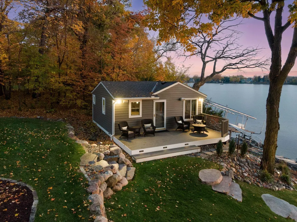
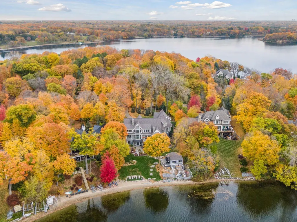
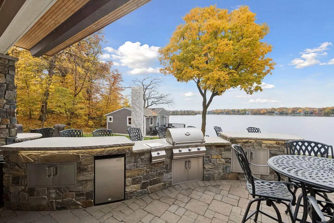
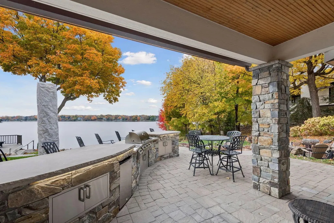
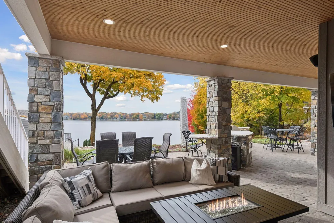
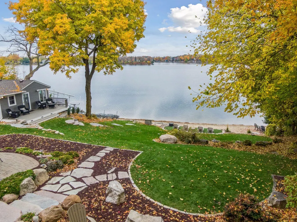
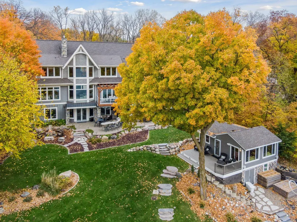
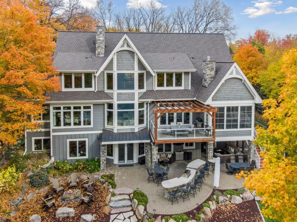
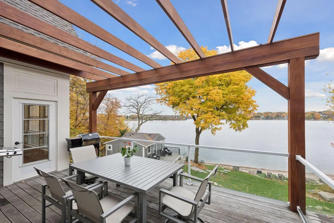
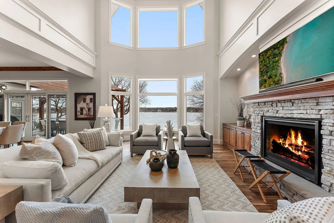
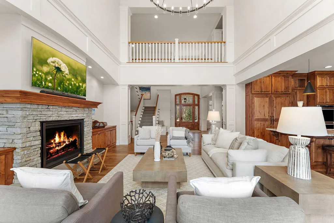
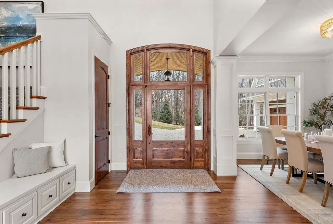
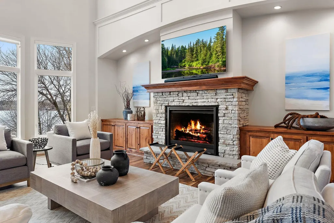
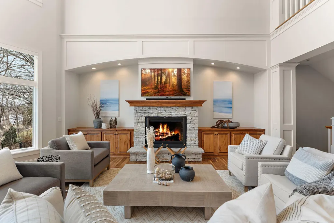
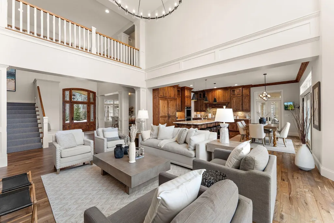
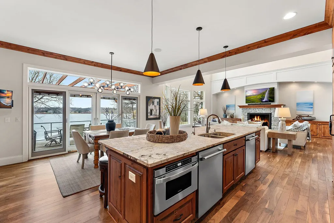
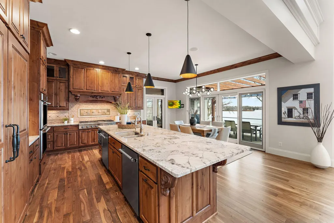
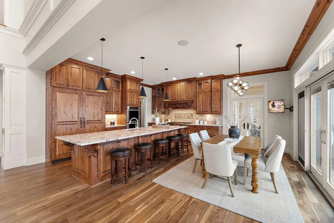
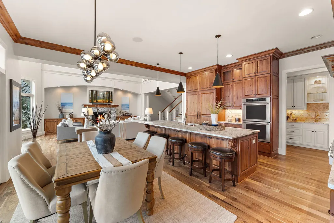
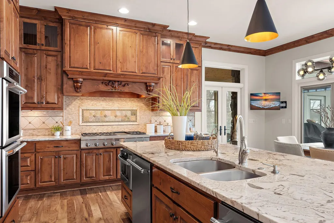
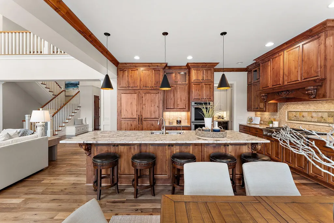
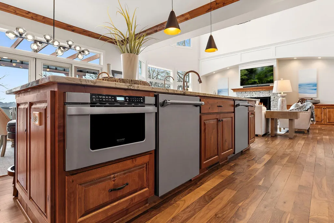
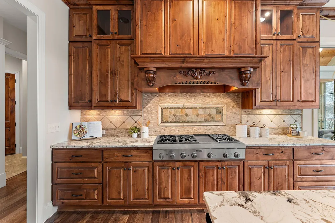
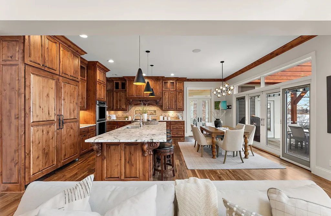
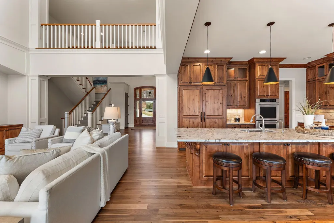
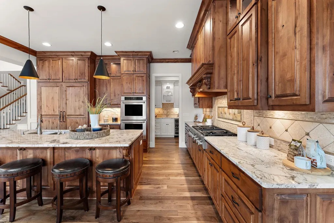
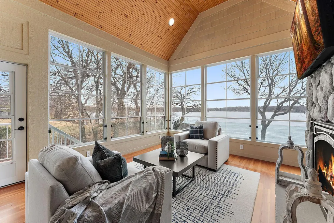
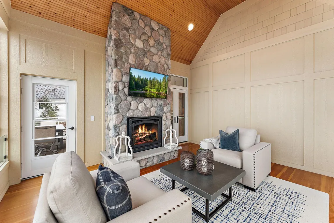
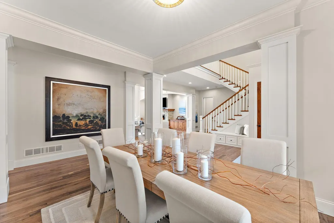
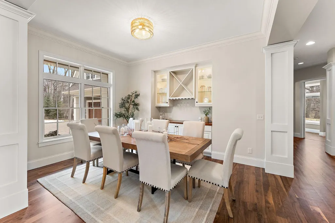
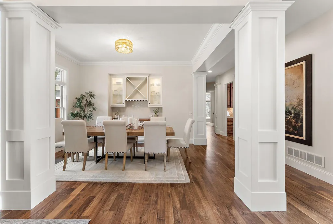
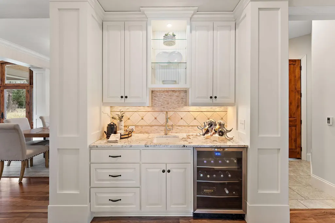
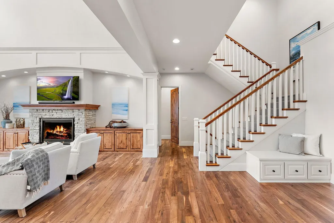
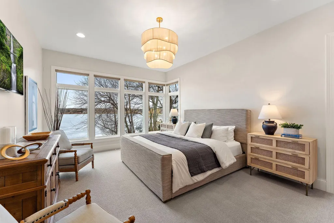
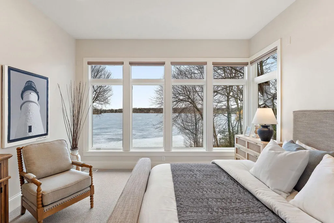
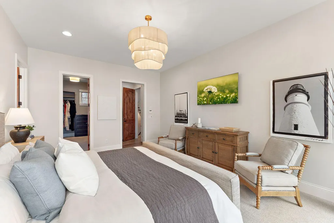
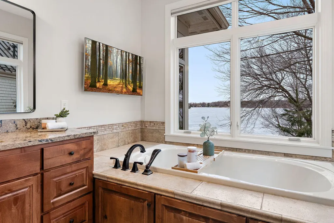
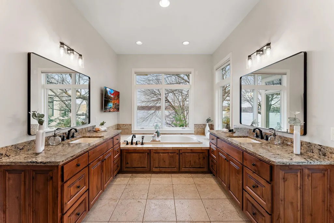
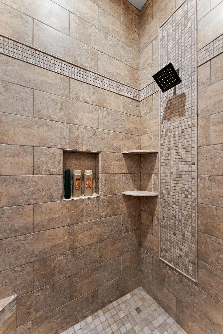
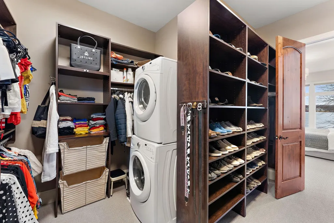
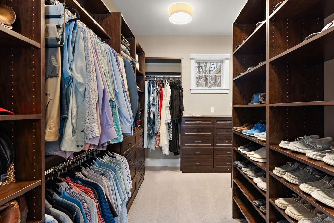
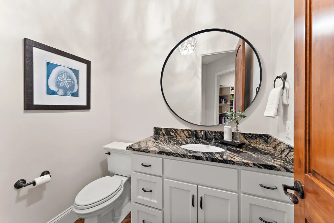
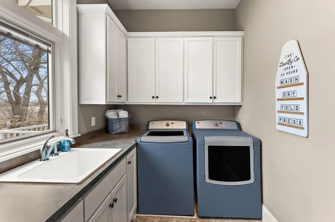
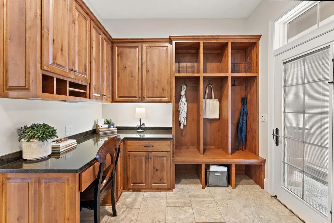
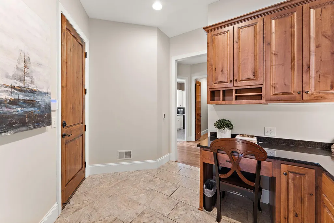
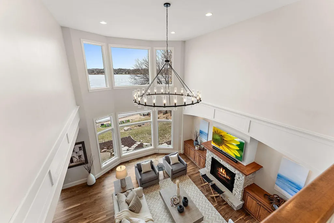
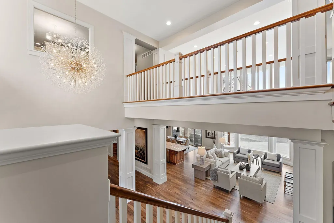
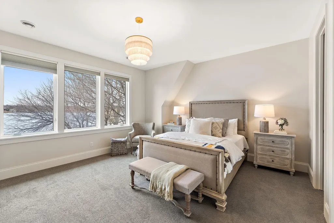
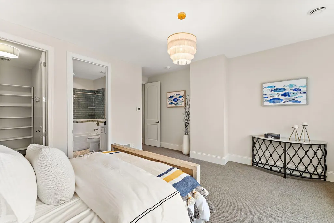
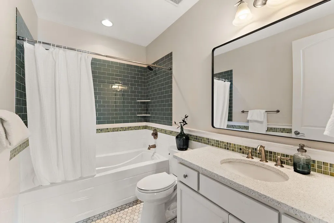
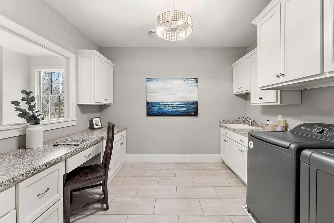
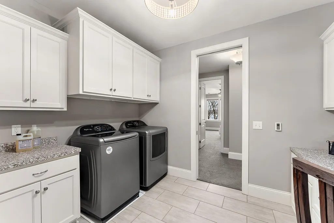
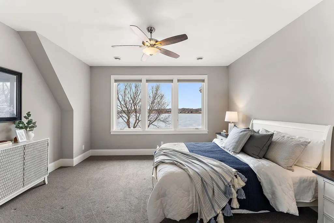
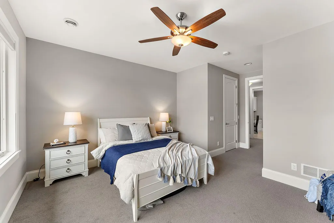
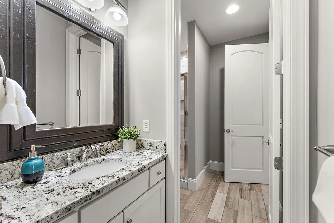
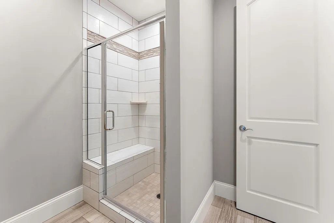
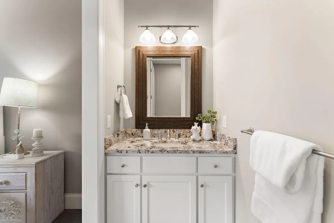
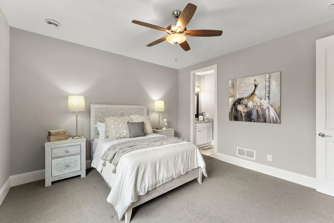
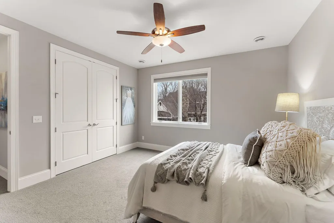
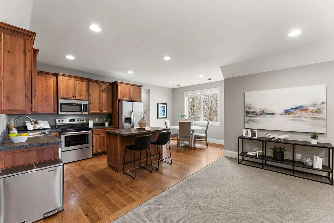
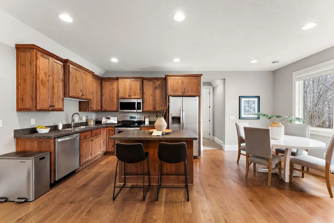
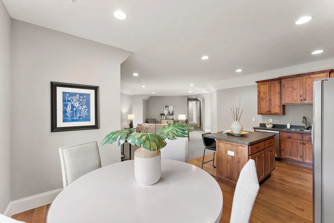
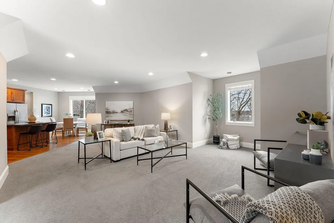
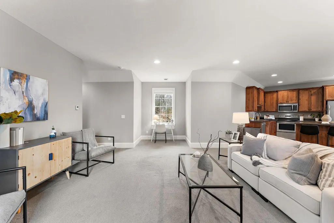
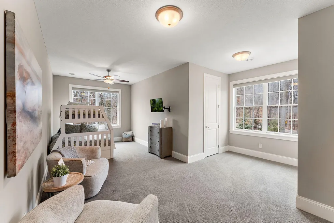
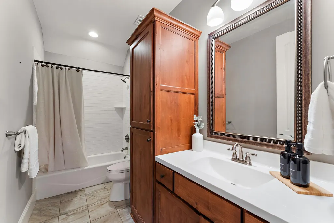
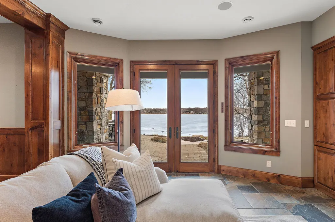
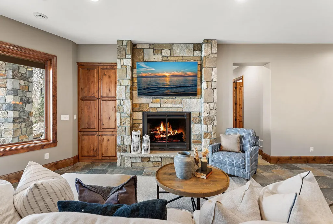
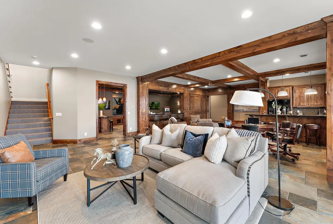
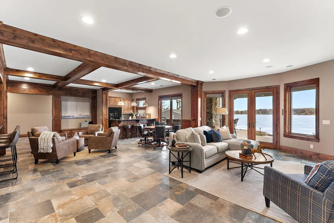
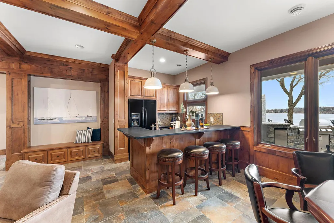
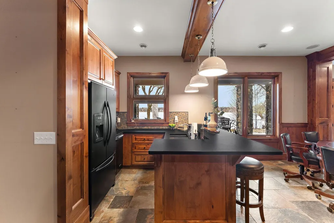
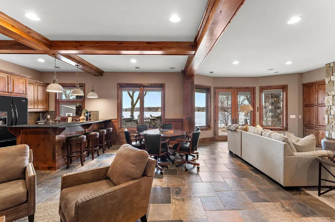
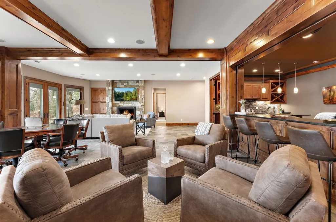
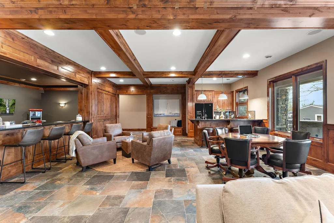
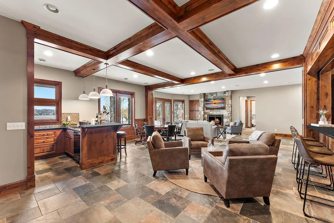
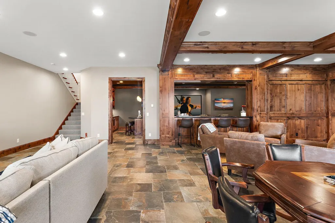
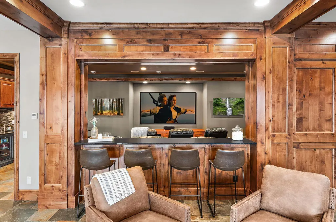
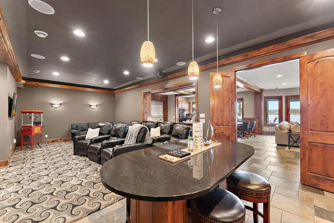
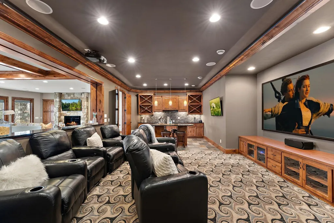
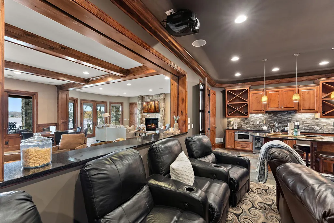
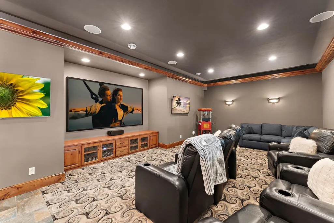
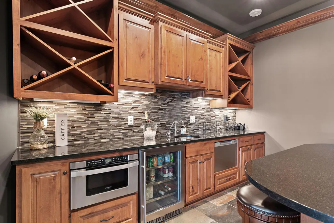
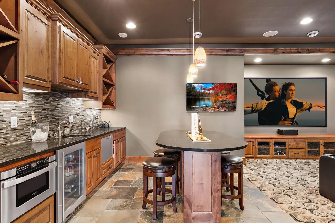
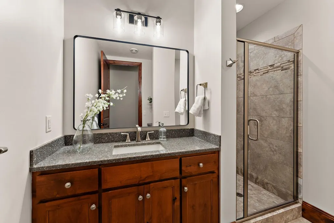
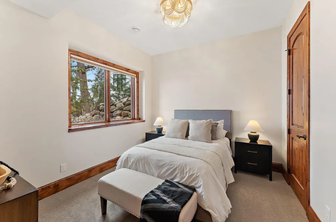
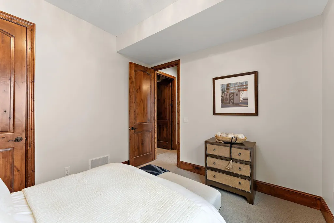
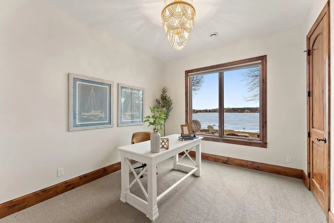
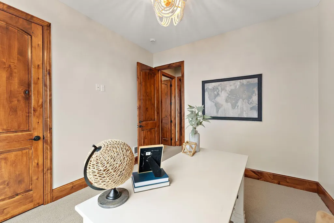
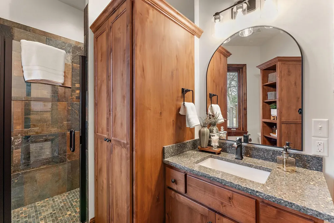
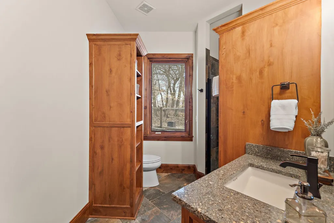
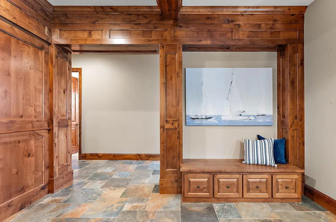
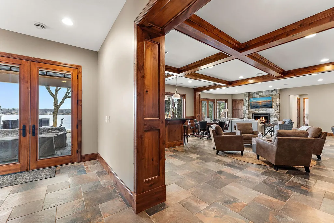
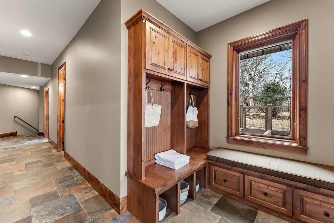
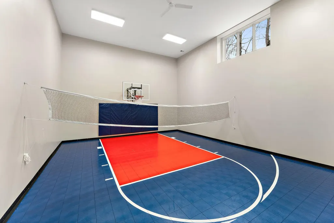
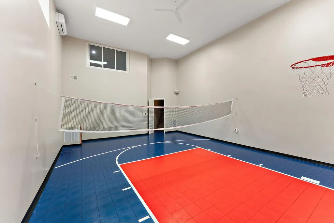
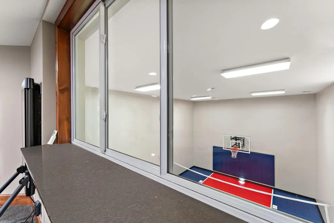
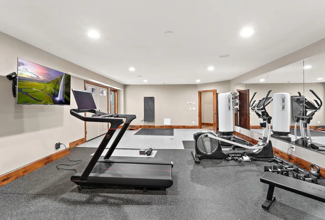
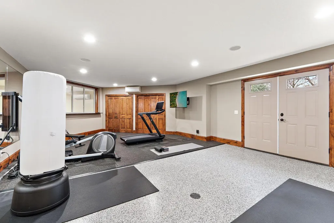
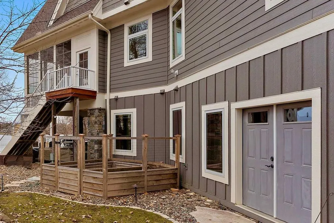
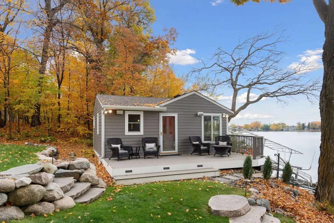
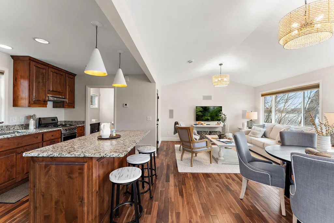
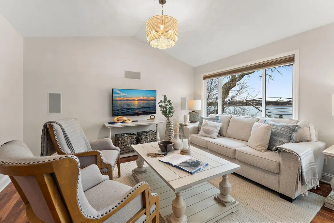
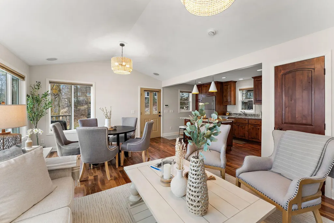
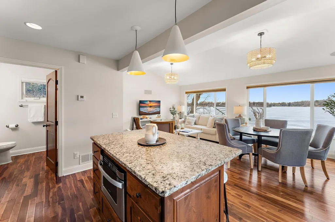
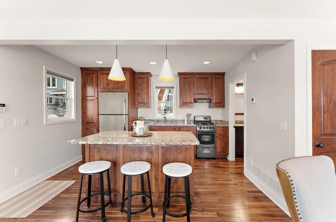
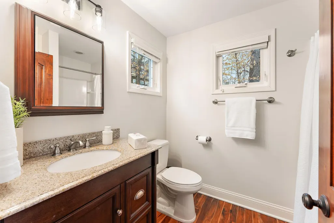
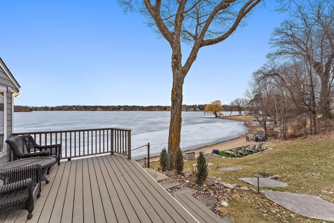
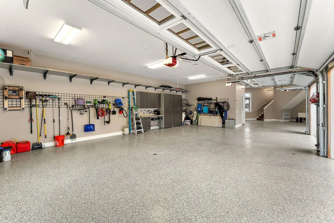
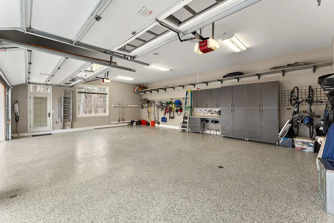
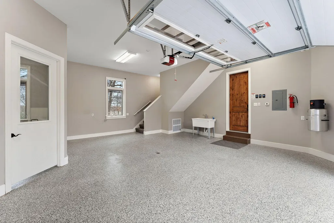
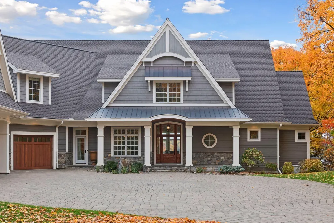
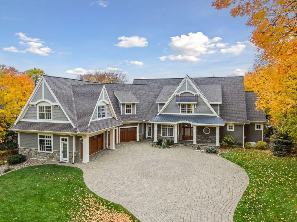
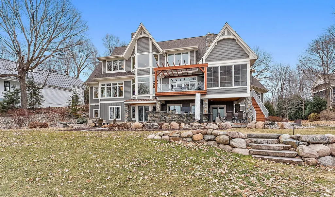
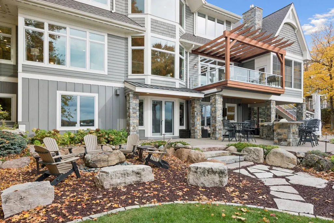
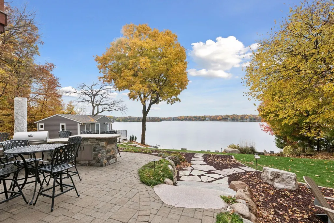
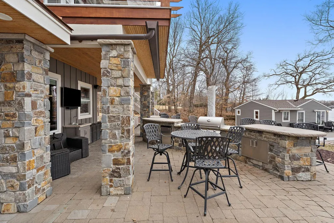
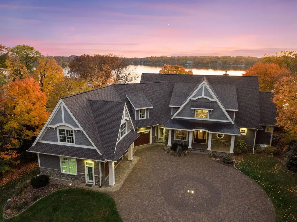
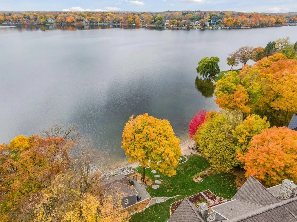
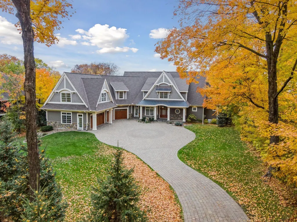
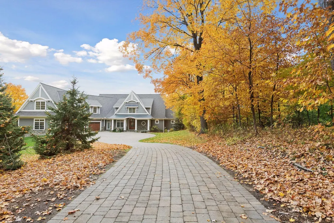
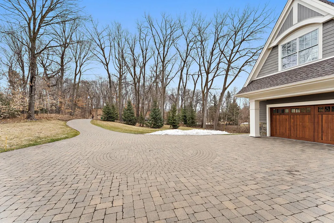
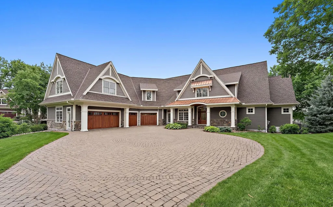
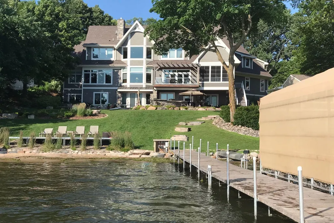
Experience the pinnacle of lakeside luxury with this extraordinary custom-built Lake Minnetonka estate set on nearly 130 feet of pristine sandy shoreline in highly sought-after Orono. Built with timeless architectural design and exceptional craftsmanship, this nearly 10,000 sqft residence features 7 bedrooms and 7 bathrooms, along with an attached private in-law suite and separate guest cottage–offering comfort and flexibility for hosting. The property showcases a rare sandy beach, ideal for swimming, boating, and enjoying the best of Lake Minnetonka living. As you step in, you’re greeted by expansive living spaces, soaring ceilings, and panoramic lake views. The gourmet chef’s kitchen features premium finishes, custom cabinetry, and beautifully sanded hardwood floors, with a layout designed for both intimate gatherings and grand-scale entertaining. The main-level primary suite offers a private retreat with in-floor heat and a spa-inspired bath. The walkout lower level is also designed for entertaining, featuring a sophisticated wet bar, private theater room, in-floor heat, fitness room and indoor sport court, allowing you to enjoy wellness & recreation without ever leaving home. Step outside to your private outdoor oasis with a paver patio, built-in grill, and an outdoor TV lounge area, creating an exceptional setting for entertaining with breathtaking lake views. Enjoy the added luxury of a sunroom with stone fireplace, boat house storage, and dock with canopies, enhancing your lakefront experience. An oversized heated garage, private hobby room, and built-in storage cabinets complete the home. Located within the award-winning Orono School District and minutes from the lakefront communities of Wayzata & Excelsior, enjoy premier dining, boutique shopping, & vibrant entertainment offering upscale waterfront experiences. This is more than a private residence–it’s a legacy Lake Minnetonka estate where luxury, lifestyle, and location converge in one extraordinary offering.
| Price History | |
|---|---|
| 7/16/2026 | Listed $6,490,000 |
General Features
| Living Area | 9258 |
|---|---|
| Sewer | City Sewer/Connected |
| Heating | Boiler,Ductless Mini-Split,Forced Air,Fireplace(s),Humidifier,In-Floor Heating,Zoned |
| Cooling | Central Air,Ductless Mini-Split,Zoned |
| Roof | Age 8 Years or Less,Asphalt |
| Appliances | Air-To-Air Exchanger,Central Vacuum,Cooktop,Dishwasher,Disposal,Double Oven,Dryer,Electric Water Heater,Exhaust Fan,Freezer,Humidifier,Water Filtration System,Water Osmosis System,Microwave,Range,Ref |
| Garage Spaces | 4 |
| Construction Materials | Concrete,Frame,Stone |
| Year Built | 2013 |
| Electric | 200+ Amp Service,Other |
| View | Lake,Panoramic |
| Levels | Two |
| Property Subtype | Single Family |
| Tax Year | 2025 |
| Waterfront Features | Dock,Lake Front |
| Accessibility | None |
| County | Hennepin |
| New Construction | No |
| Property Type | Residential |
| HOA | No |
| Contingency | None |
| Subdivision Name | Auditors Sub 217 |
| Other Structures | Boat House,Guest House |
| Full Baths | 3 |
| Directions | North shore drive,north on Tonkawa Road property the left. |
| City | Orono |
| High School District | Orono |
| Zoning Description | Residential-Single Family |
| Lot Size Units | Acres |
| Property Attached Y/N | No |
| Land Lease Y/N | No |
| Tax Annual Amount | 51911 |
| Additional Parcels Y/N | No |
| Virtual Tour | https://listings.uavvisionmedia.com/sites/eojqokwp/unbranded |
| Standard Status | Active |
| Lender Owned | No |
| Amenities Unit | Ceiling Fan(s),Deck,Dock,Ethernet Wired,Exercise Room,French Doors,Hardwood Floors,Kitchen Center Island,Kitchen Window,Local Area Network,Primary Bedroom Walk-In Closet,Natural Woodwork,Outdoor Kitc |
| PostalCity | Orono |
Interior Features
| Basement | Drain Tiled,Finished,Full,Storage Space,Sump Basket,Sump Pump,Tile Shower,Walkout |
|---|---|
| Total Fireplaces | 3 |
| Fireplace Features | Family Room,Gas,Living Room,Stone |
| Basement (Y/N) | Yes |
| Fireplace Y/N | Yes |
| Above Grade Finished Area | 5417 |
| Half Baths | 1 |
| 3/4 Baths | 3 |
| Laundry Features | In Basement,Electric Dryer Hookup,Gas Dryer Hookup,Laundry Closet,Lower Level,Laundry Room,Main Level,Sink,Upper Level,Washer Hookup |
| Total Bedrooms | 7 |
| Below Grade Finished Area | 3841 |
| Total Baths | 7 |
| Bath Desc | Two Basement Baths,3/4 Basement,3/4 Jack & Jill,Double Sink,Bathroom Ensuite,Full Primary,Full Basement,Private Primary,Main Floor 1/2 Bath,Main Floor Full Bath,Separate Tub & Shower,Upper Level 3/4 |
| Dining Room Description | Breakfast Bar,Breakfast Area,Eat In Kitchen,Informal Dining Room,Kitchen/Dining Room,Separate/Formal Dining Room |
| Fuel | Natural Gas |
| Garage Square Feet | 1620 |
| Waterfront Feet | 129 |
Exterior Features
| Fencing | Invisible,Partial |
|---|---|
| Parking Features | Attached Garage,Driveway - Other Surface,Floor Drain,Finished Garage,Garage Door Opener,Heated Garage,Insulated Garage |
| Lot Features | Accessible Shoreline,Tree Coverage - Medium,Underground Utilities |
| Water Source | Drilled,Well |
| Lot Size Area | 0.95 |
| Building Area Total | 9499 |
| Lot Dimensions | Irregular |
| Waterfront Y/N | Yes |
| Foundation Area | 4082 |
| Road Frontage Type | County Road |
Amenities
- Foreclosure
- Views
- Short Sale
- New Construction
- Adult 55+
- Lease To Own
- No HOA Fees
- Furnished
- Primary On Main
- Air Conditioning
- Seller Finance
- Green
- Fixer Upper
- Horse
- Golf
- Fireplace
- Deck
- Garage
- Basement
- Pool
Property vs Single Family Average in 55356
Price
Taxes
Year Built
Visits
 The data relating to real estate for sale on this web site comes in part from the Broker Reciprocity Program of the Regional Multiple Listing Service of Minnesota, Inc. Real estate listings held by brokerage firms other than Premier Real Estate Services are marked with the Broker Reciprocity logo or the Broker Reciprocity thumbnail logo (little black
house) and detailed information about them includes the name of the listing brokers.
The data relating to real estate for sale on this web site comes in part from the Broker Reciprocity Program of the Regional Multiple Listing Service of Minnesota, Inc. Real estate listings held by brokerage firms other than Premier Real Estate Services are marked with the Broker Reciprocity logo or the Broker Reciprocity thumbnail logo (little black
house) and detailed information about them includes the name of the listing brokers.
