
Primary on Main
Address
870 Congress Street W, Maple Lake, MN
Price
$ 467,000
Property Attributes
- ID#7108867
- TypeSingle Family
- Listing Status Active
- CountyWRIGHT
- CityMaple Lake
- AreaTaylor Commons
- NeighborhoodTaylor Commons
- Zip55358
- StyleSingle Family
- Year Built2026
- Taxes$ 777
- Price$ 467,000
- Bedrooms3
- Full Bathrooms2
- Half Bathrooms0
- Sqr Footage1617
- Lot Size0.149793 Acres
Data Source:
Northstar MLS (NSTAR)
Property Description
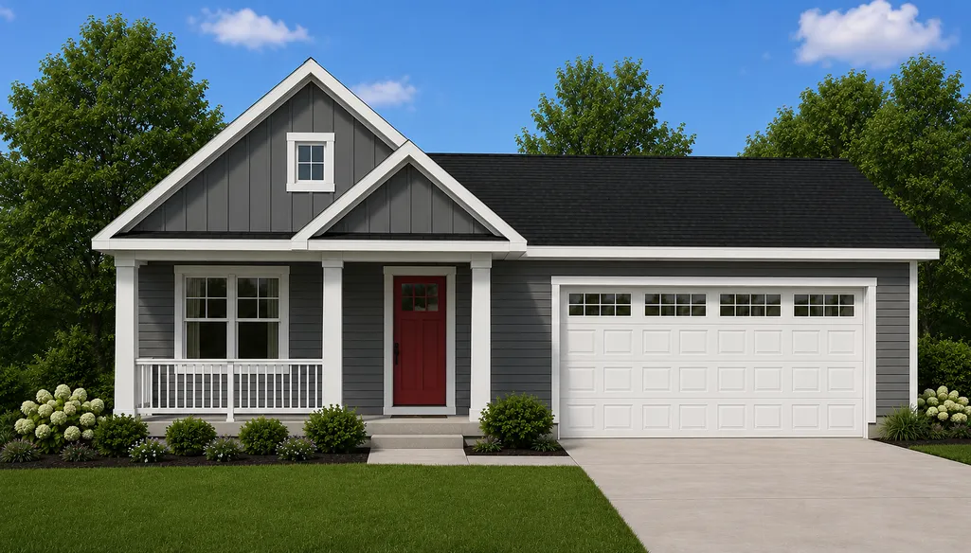
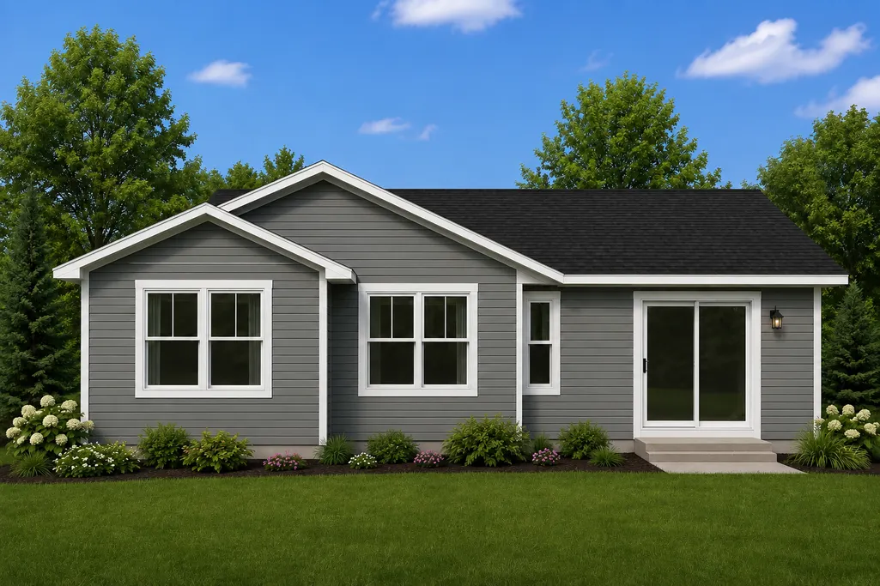
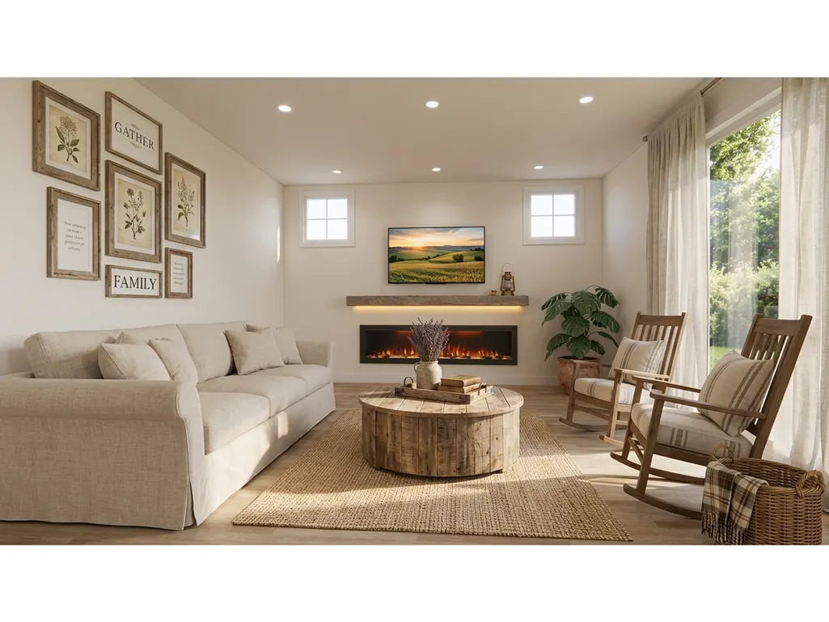
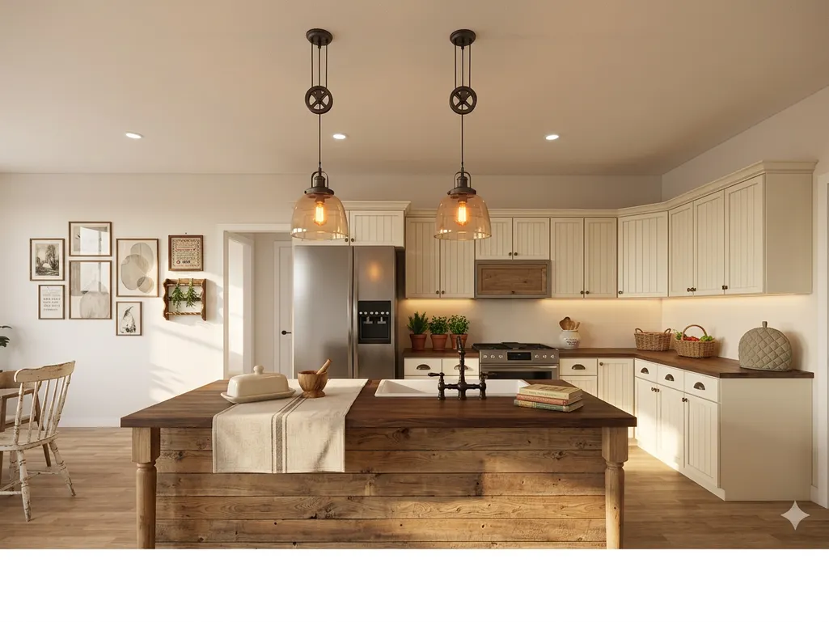
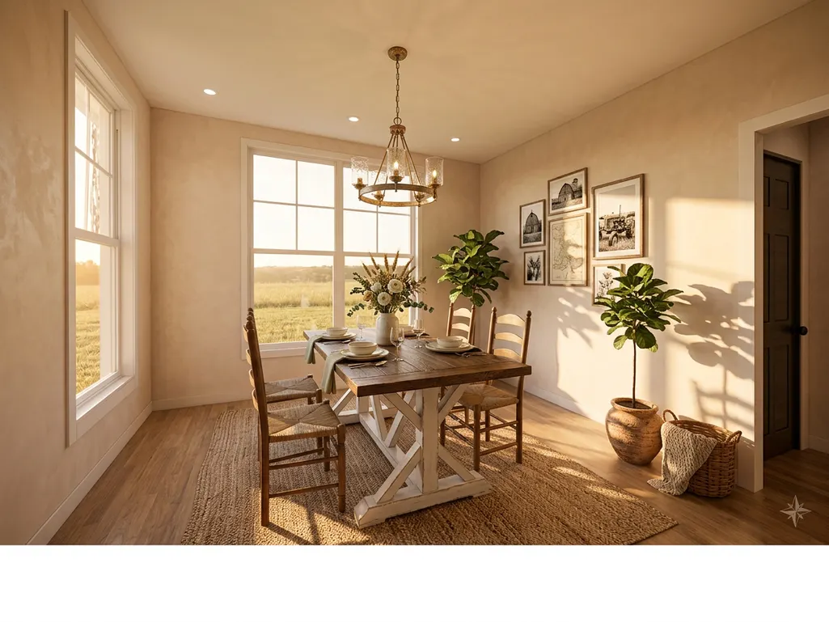
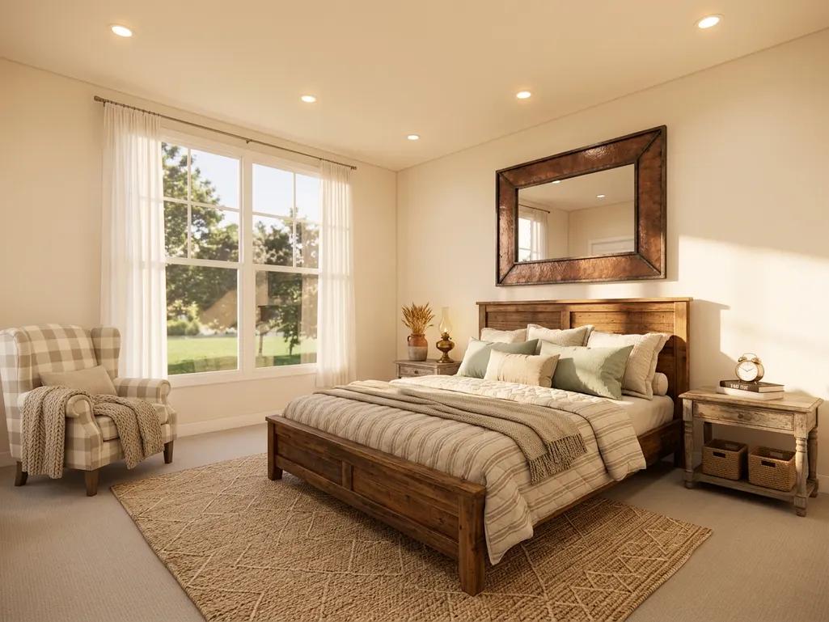
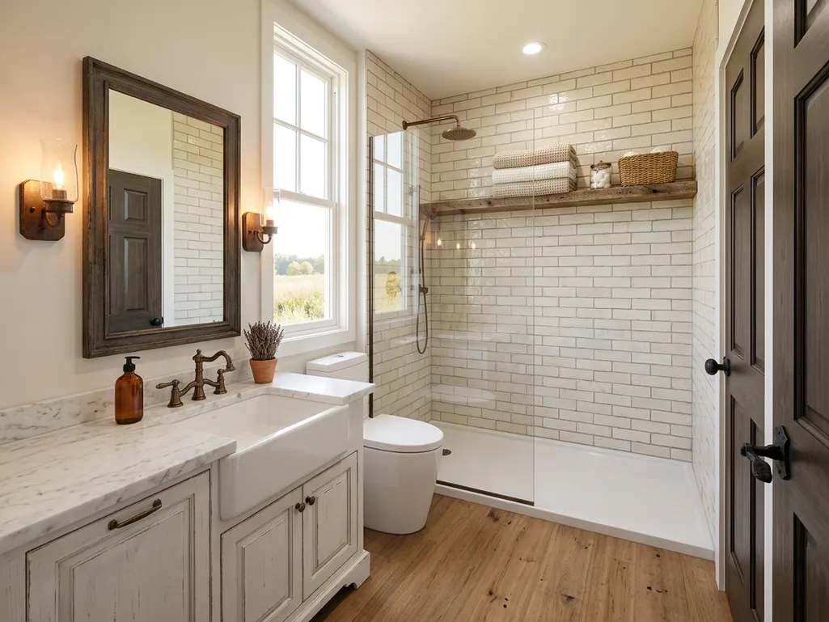
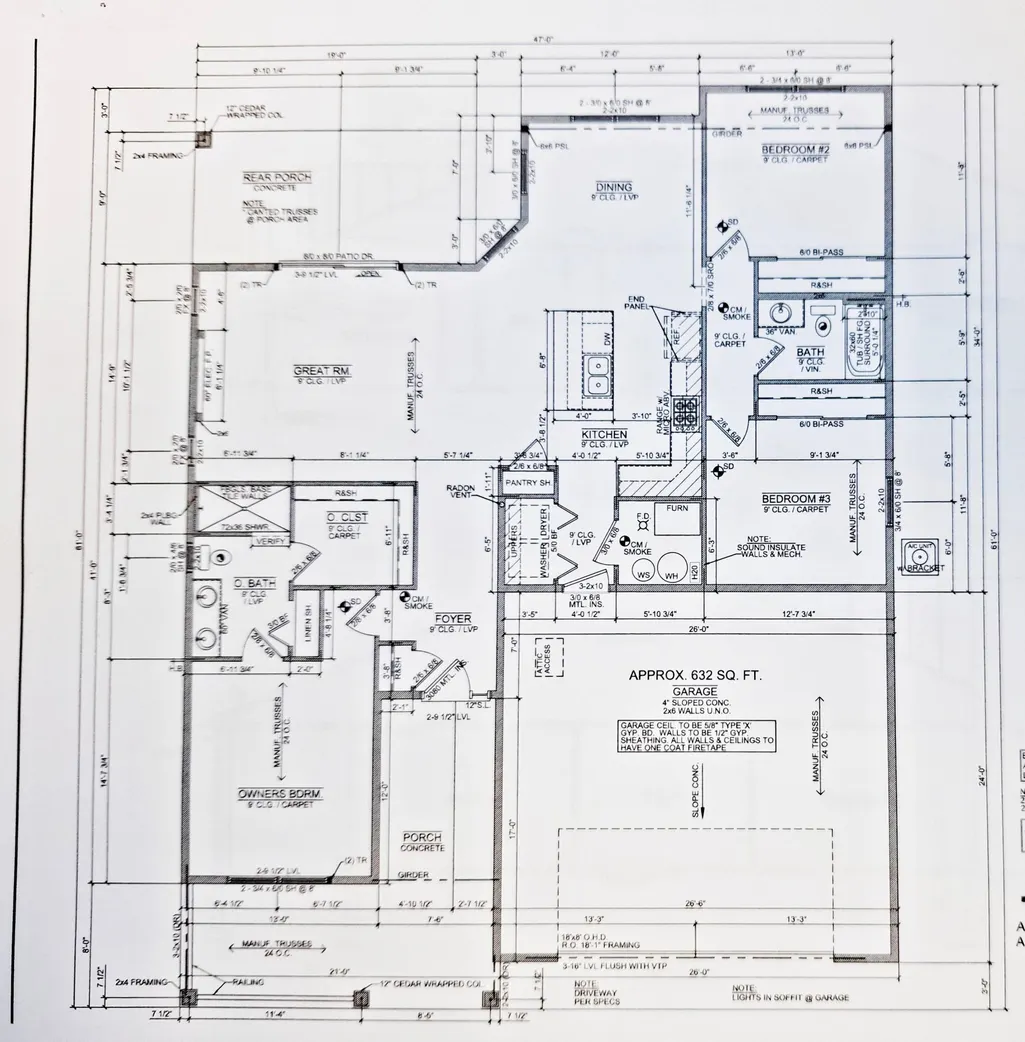
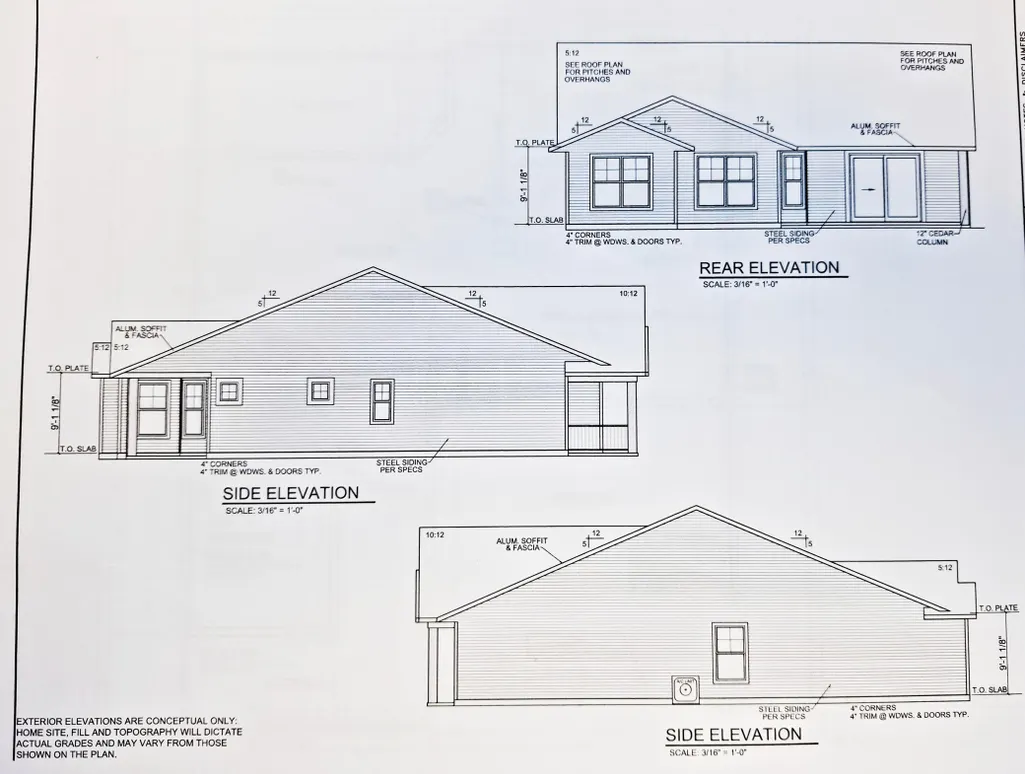
Very nice, custom to-be-built plan from Bruce Prevost Construction. Appealing & welcoming front covered porch. Three bedrooms, two baths, all living facilities on one level. Stone countertops, center island in the kitchen. Primary bedroom with private bath and large walk-in closet. Wonderful, open floor plan. Living room walks out to an inviting covered back porch. All bedrooms are good size. Full bath is situated between the second and third bedrooms. 2 car attached garage is finished and insulated. Driveway will be concrete. Bruce Prevost Construction is a high quality, custom, local builder. They have built many gorgeous homes in the Heart of the Lakes Area over their 40+ years in business. Buyer can have some choices in the finishes. Make the quiet, small town of Maple Lake your home. Less than an hour to the metro area.
| Price History | |
|---|---|
| 7/13/2026 | Listed $467,000 |
General Features
| Living Area | 1617 |
|---|---|
| Sewer | City Sewer/Connected |
| Heating | Forced Air |
| Cooling | Central Air |
| Roof | Age 8 Years or Less,Architectural Shingle,Pitched |
| Appliances | Dishwasher,Electric Water Heater,Microwave,Range,Refrigerator |
| Garage Spaces | 2 |
| Construction Materials | Frame |
| Year Built | 2026 |
| Levels | One |
| Property Subtype | Single Family |
| Tax Year | 2026 |
| Accessibility | No Stairs External,No Stairs Internal |
| County | Wright |
| New Construction | No |
| Property Type | Residential |
| HOA | No |
| Contingency | None |
| Subdivision Name | Taylor Commons |
| Full Baths | 1 |
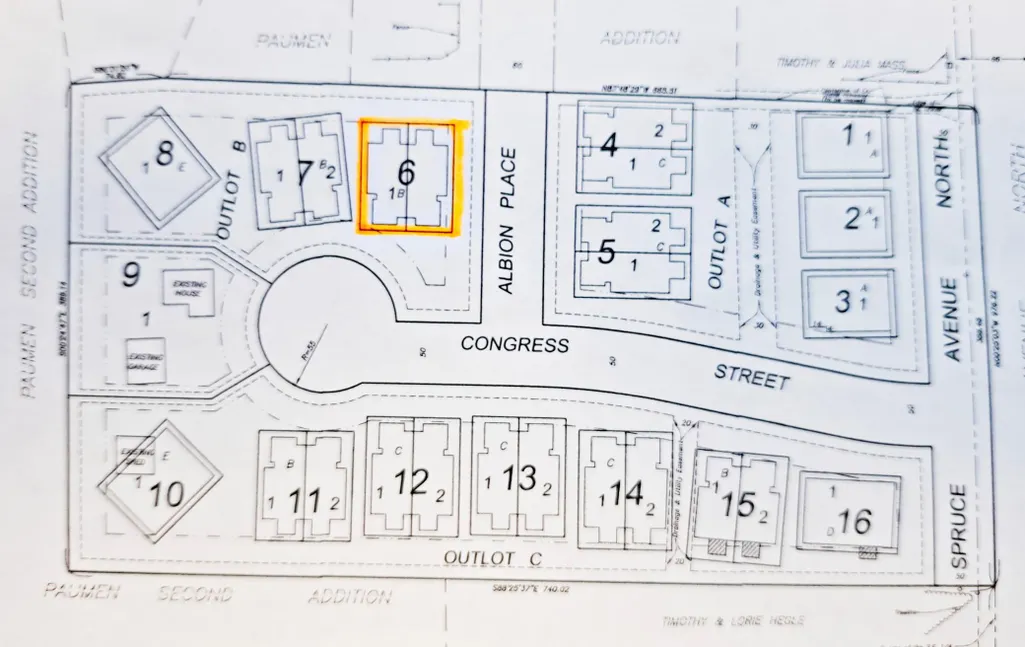
| Directions | From Hwy 55 on the west end of Maple Lake go north on Spruce Ave N to Congress St W,left to property on the right. |
| City | Maple Lake |
| High School District | Maple Lake |
| Zoning Description | Residential-Single Family |
| Lot Size Units | Square Feet |
| Property Attached Y/N | No |
| Land Lease Y/N | No |
| Tax Annual Amount | 777.8 |
| Additional Parcels Y/N | No |
| Standard Status | Active |
| Lender Owned | No |
| Amenities Unit | Kitchen Center Island,Primary Bedroom Walk-In Closet,Main Floor Primary Bedroom,Patio,Porch,Washer/Dryer Hookup |
| PostalCity | Maple Lake |
Interior Features
| Basement | None |
|---|---|
| Total Fireplaces | 1 |
| Fireplace Features | Electric,Living Room |
| Basement (Y/N) | No |
| Fireplace Y/N | Yes |
| Above Grade Finished Area | 1617 |
| 3/4 Baths | 1 |
| Laundry Features | Electric Dryer Hookup,Main Level,Washer Hookup |
| Total Bedrooms | 3 |
| Total Baths | 2 |
| Bath Desc | 3/4 Primary,Private Primary,Main Floor Full Bath,Walk-In Shower Stall |
| Dining Room Description | Informal Dining Room |
| Fuel | Natural Gas |
| Garage Square Feet | 632 |
Exterior Features
| Parking Features | Attached Garage,Concrete,Finished Garage,Garage Door Opener,Insulated Garage |
|---|---|
| Water Source | City Water/Connected |
| Lot Size Area | 6525 |
| Building Area Total | 1617 |
| Lot Dimensions | 87x75 |
| Waterfront Y/N | No |
| Foundation Area | 1617 |
| Road Frontage Type | City Street |
| Road Responsibility | Public Maintained Road |
Amenities
- Foreclosure
- Views
- Short Sale
- New Construction
- Adult 55+
- Lease To Own
- No HOA Fees
- Furnished
- Primary On Main
- Air Conditioning
- Seller Finance
- Green
- Fixer Upper
- Horse
- Golf
- Fireplace
- Deck
- Garage
- Basement
- Pool
Property vs Single Family Average in 55358
Price
Taxes
Year Built
Visits

