
Price Reduction
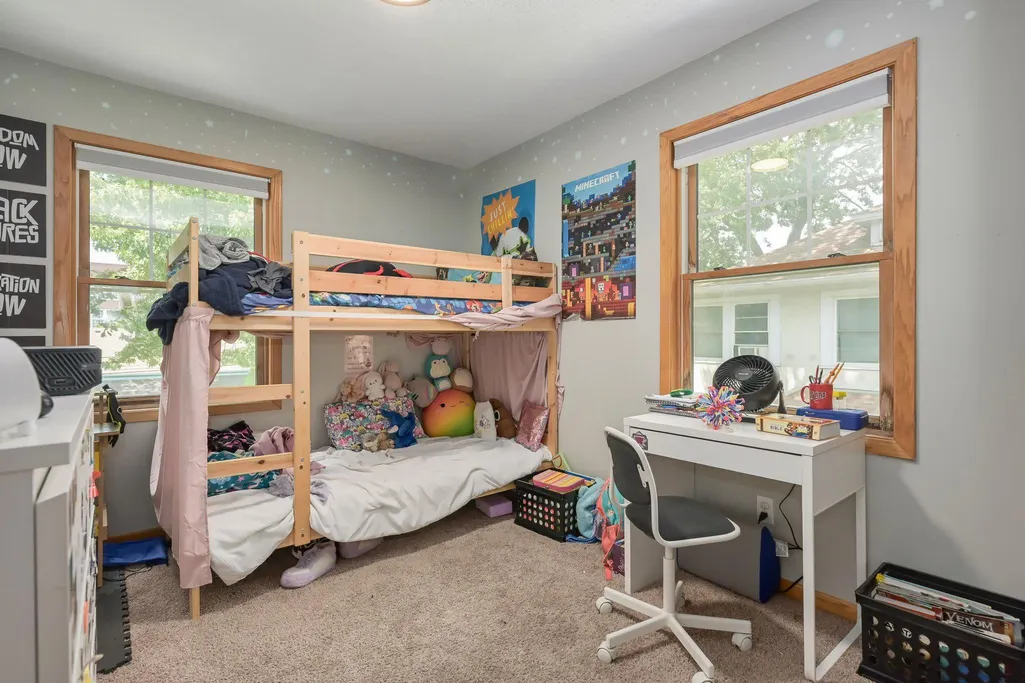
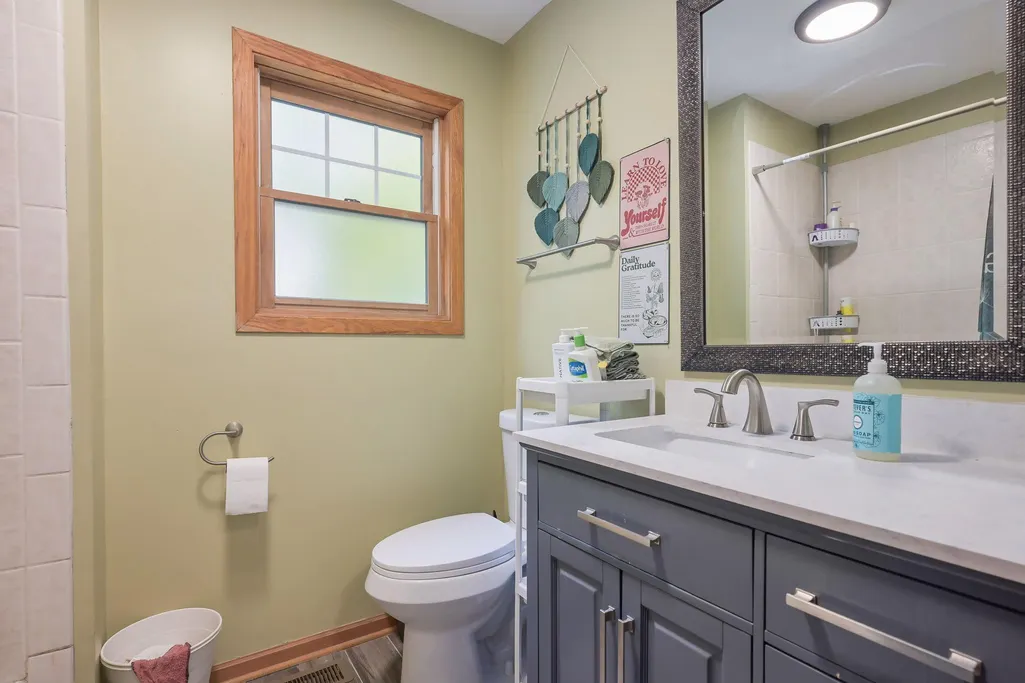
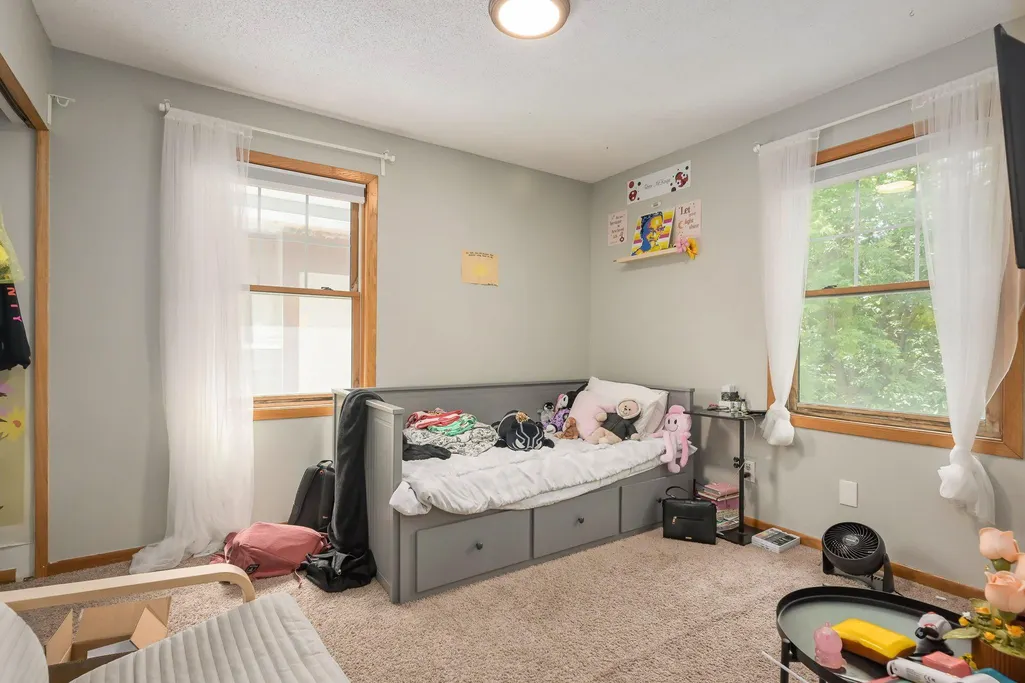
Address
1115 Newton Avenue N, Minneapolis, MN
Price
$ 343,900
Property Attributes
- ID#7100984
- TypeSingle Family
- Listing Status Active
- CountyHENNEPIN
- CityMinneapolis
- AreaOak Park Add
- NeighborhoodOak Park Add
- Zip55411
- StyleSingle Family
- Year Built2001
- Taxes$ 3909
- Price$ 343,900
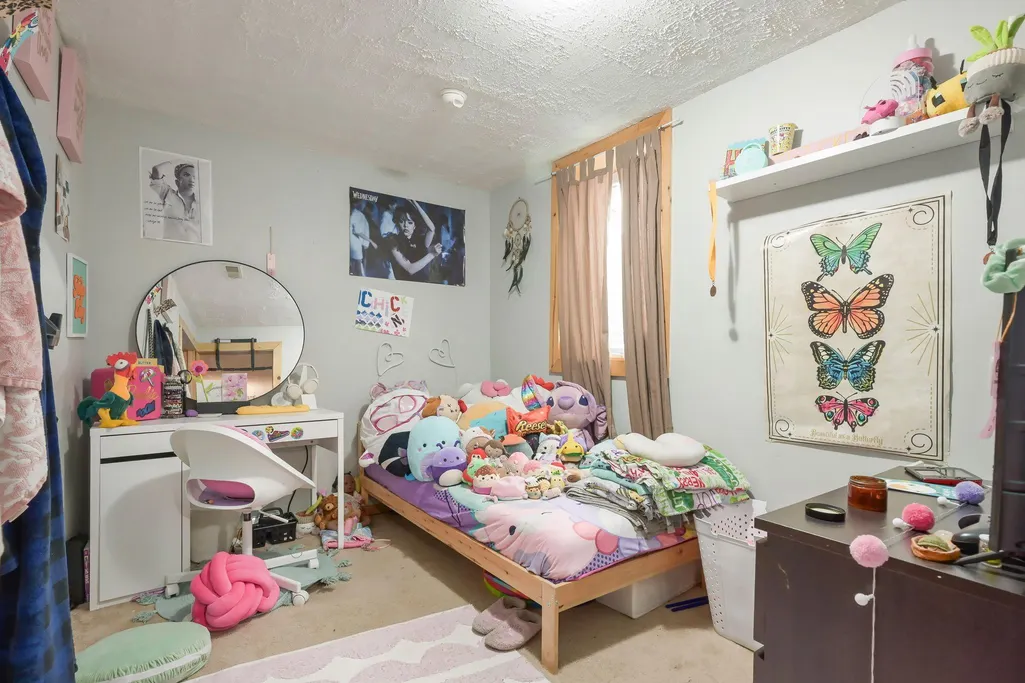
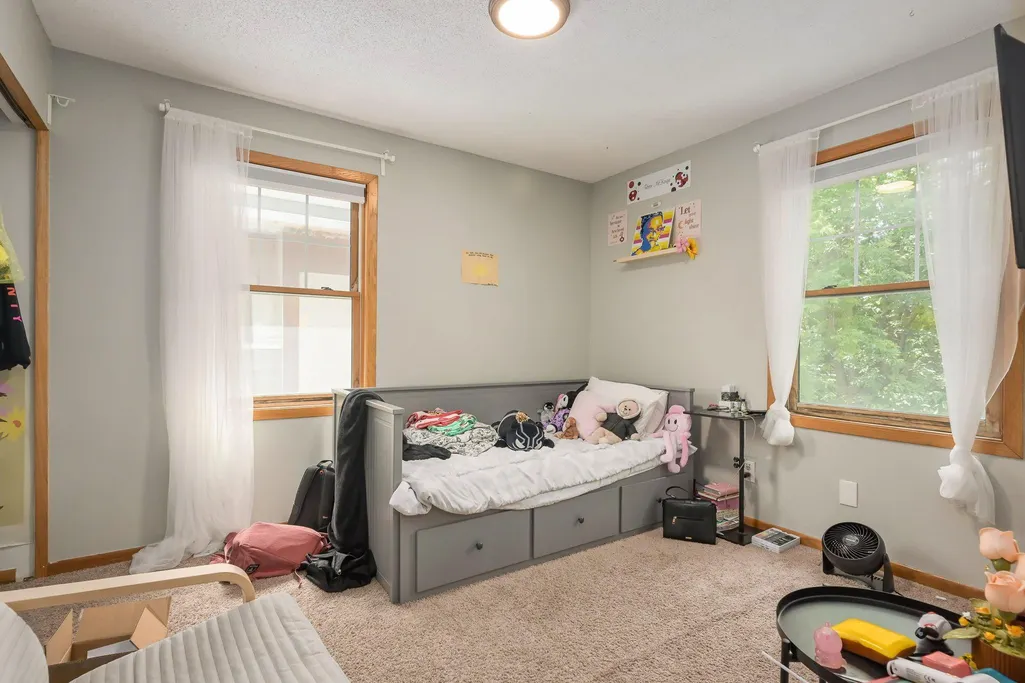
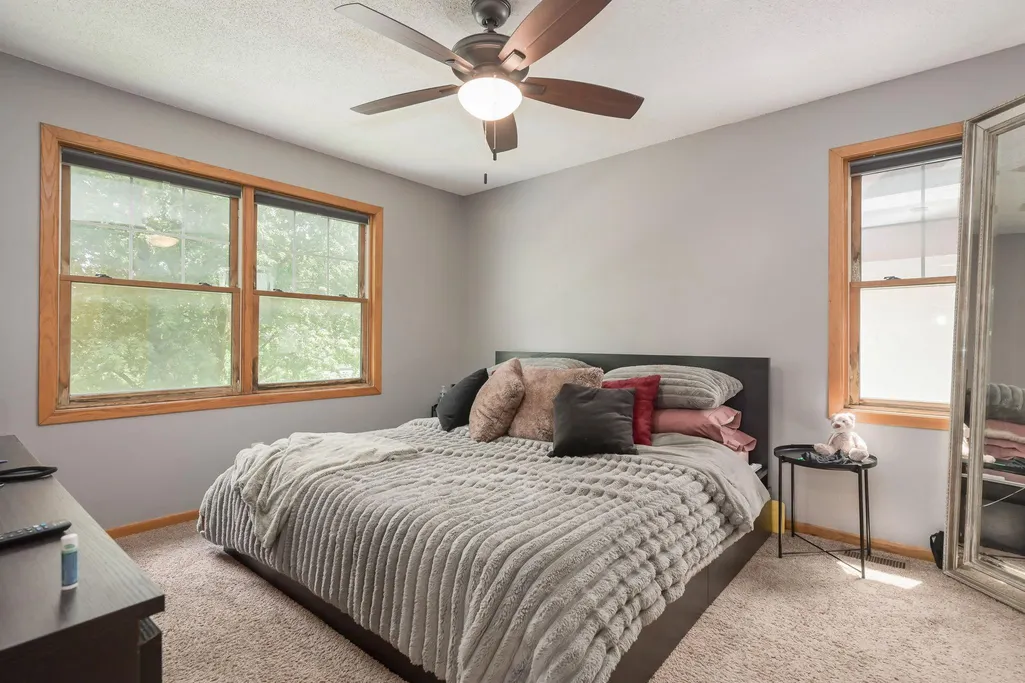
- Bedrooms4
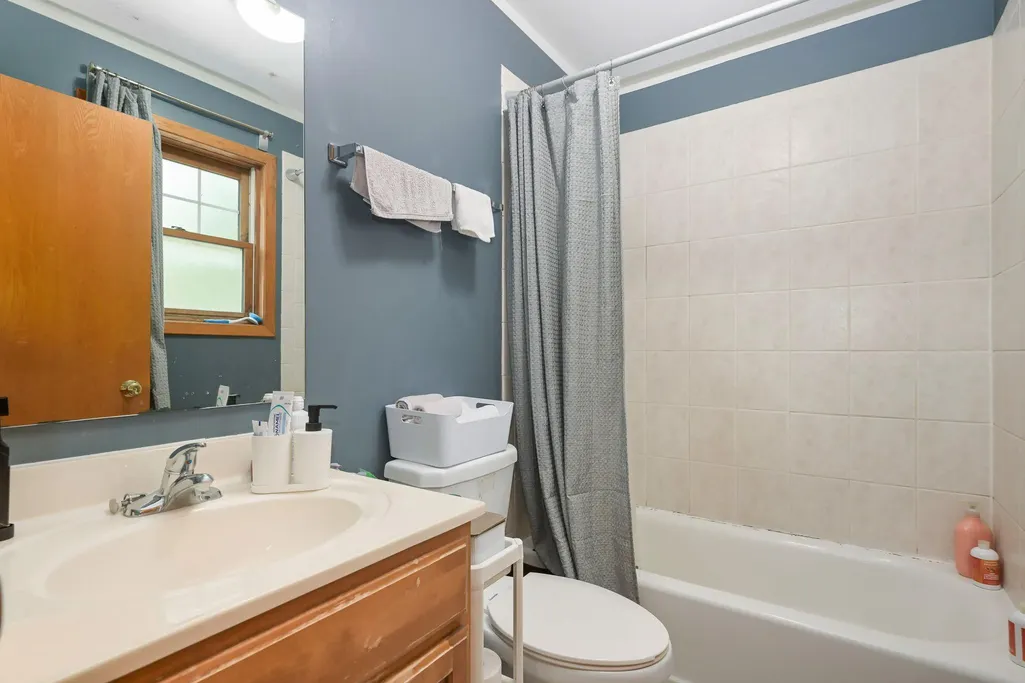
- Full Bathrooms2
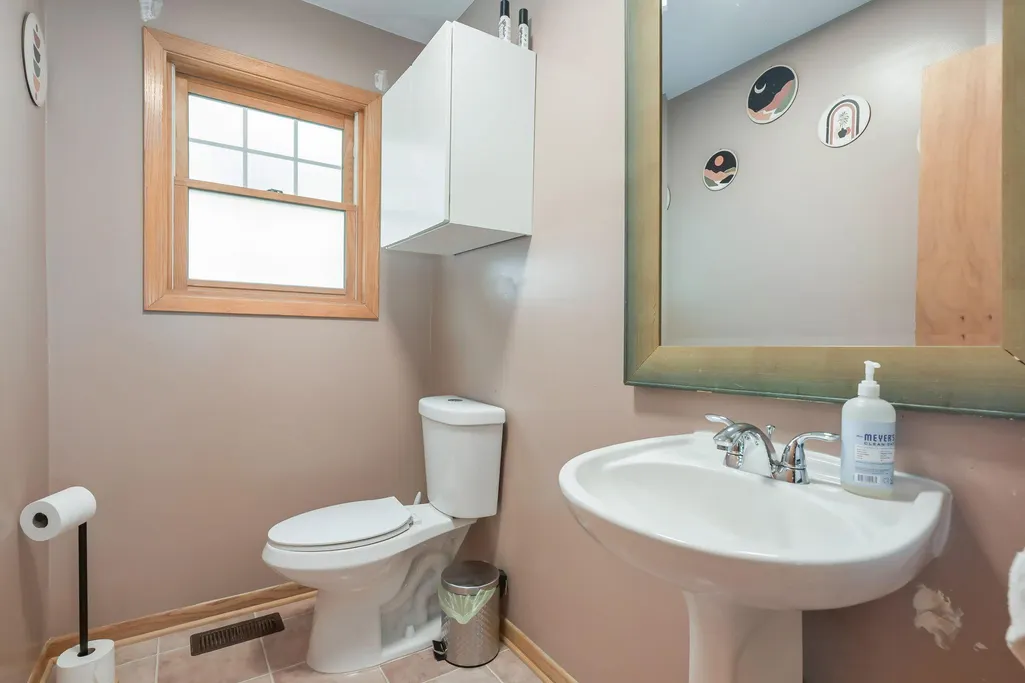
- Half Bathrooms1
- Sqr Footage2224
- Lot Size0.12 Acres
Data Source:
Northstar MLS (NSTAR)
Property Description
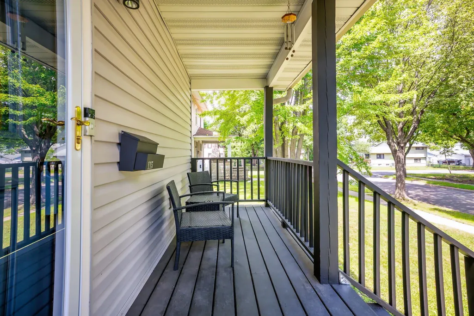
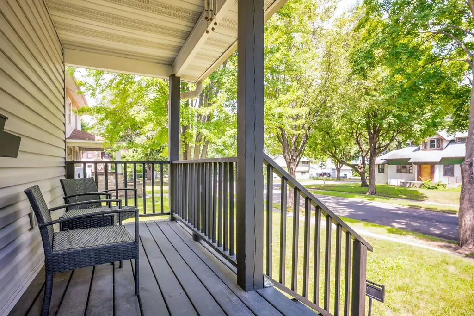
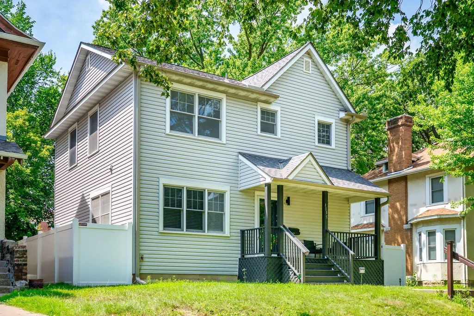
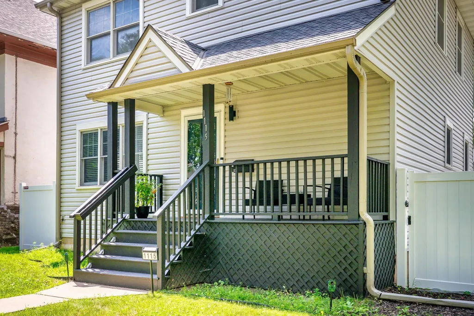
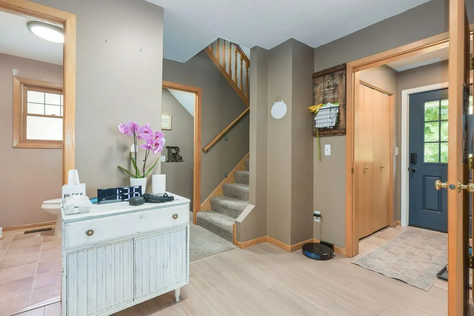
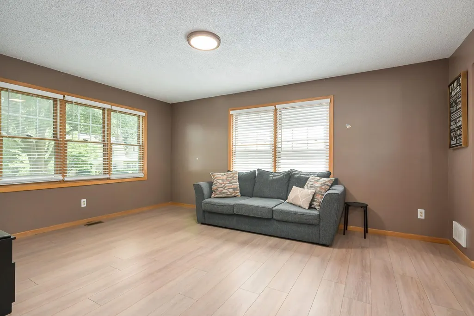
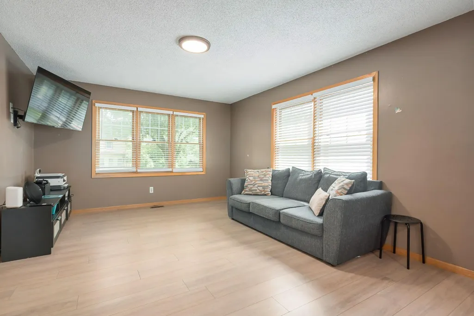
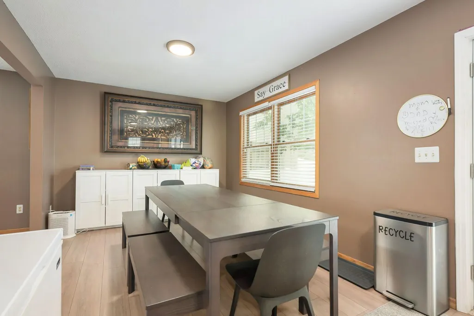
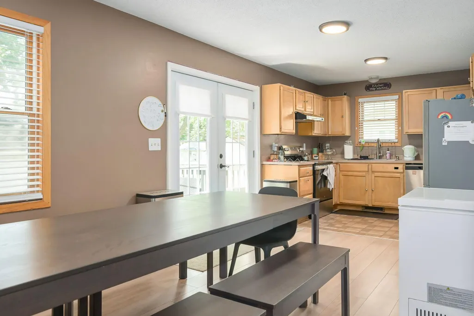
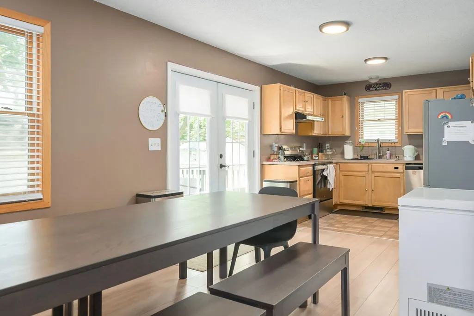
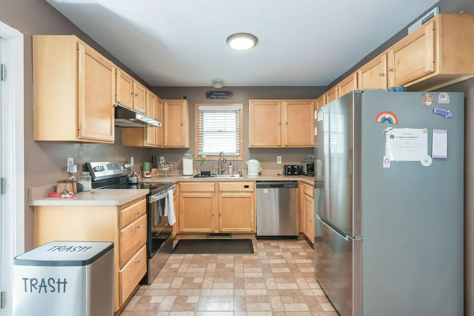
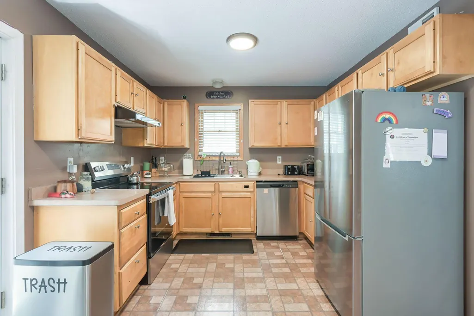
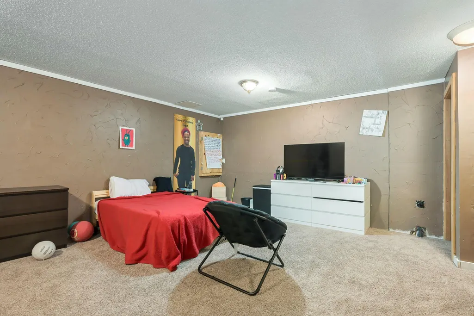
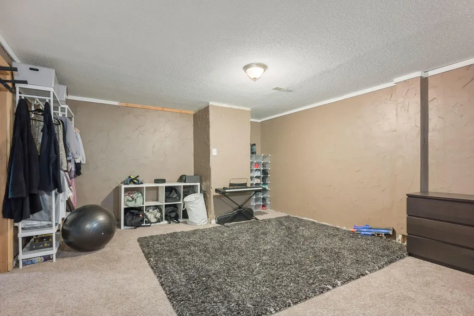
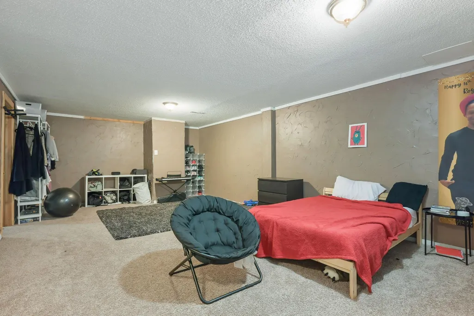
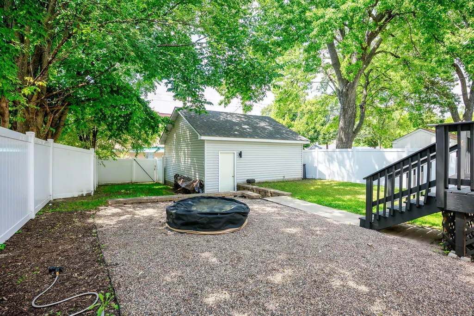
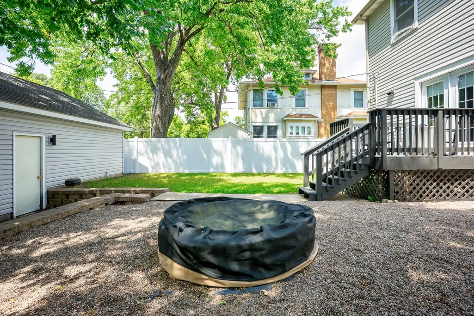
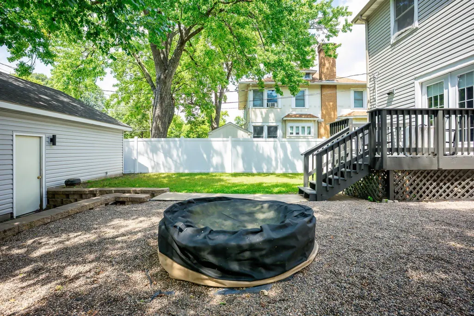
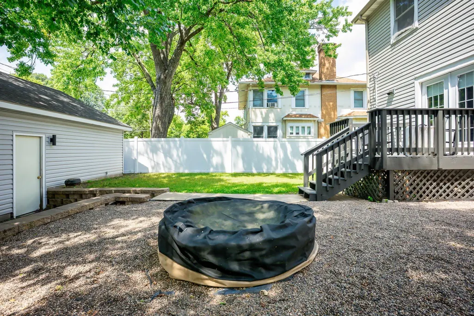
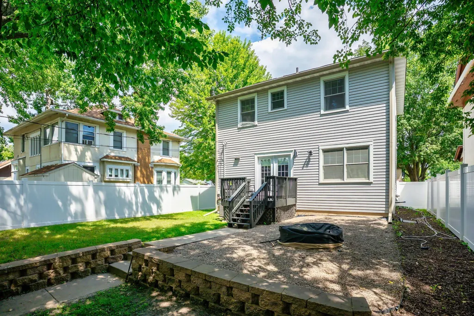
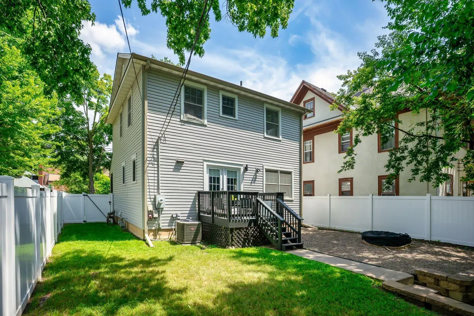
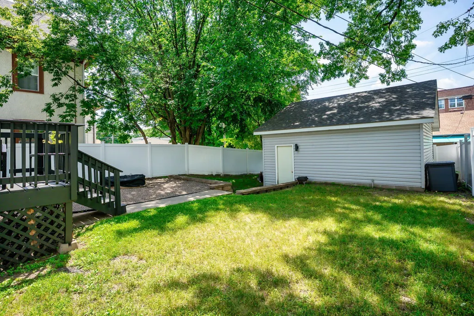
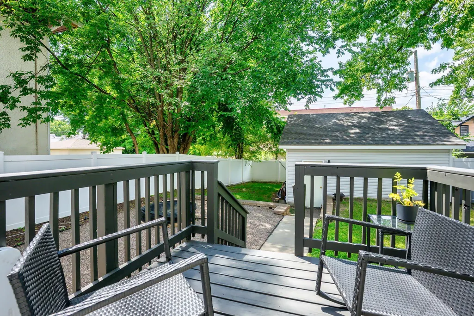
Such a charmer! Easy living close to everything! Great school choices, recreational and community activities for all ages. Upper level ;audry, and lower level egress. Every square innch is usable and yet allows for great gathering spaces and cosy provate ones as well. You will love the terraced, fully fended backyard and do not miss the full front porch!
| Price History | |
|---|---|
| 7/8/2026 | Listed $349,500 |
| 9/11/2026 | 2$343,900 |
General Features
| Living Area | 2224 |
|---|---|
| Sewer | City Sewer/Connected |
| Heating | Forced Air |
| Cooling | Zoned |
| Roof | Age 8 Years or Less,Asphalt |
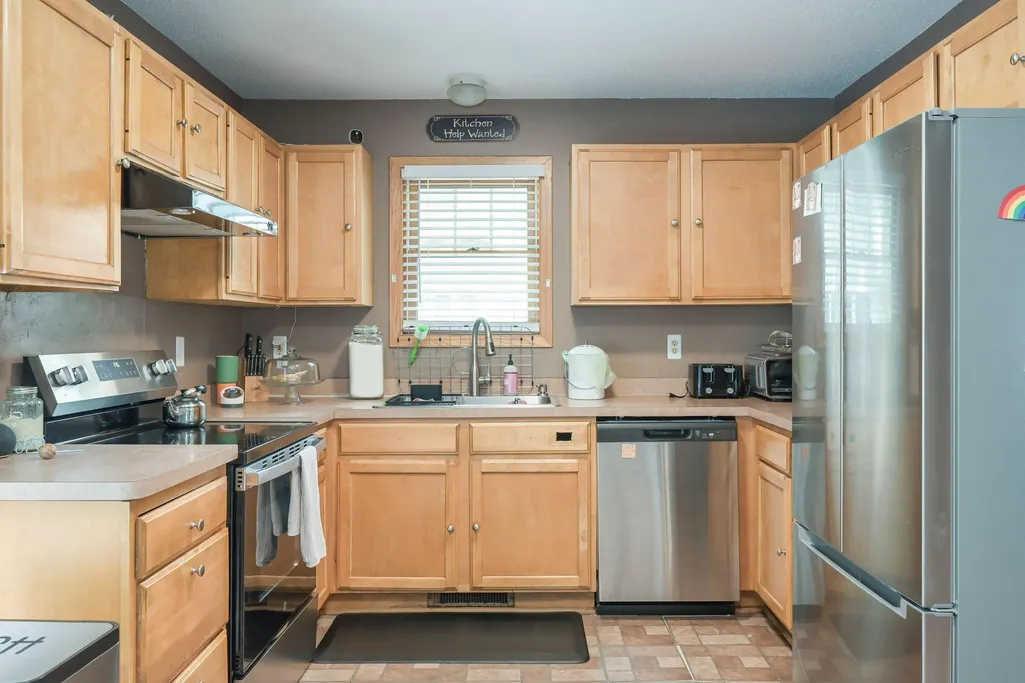
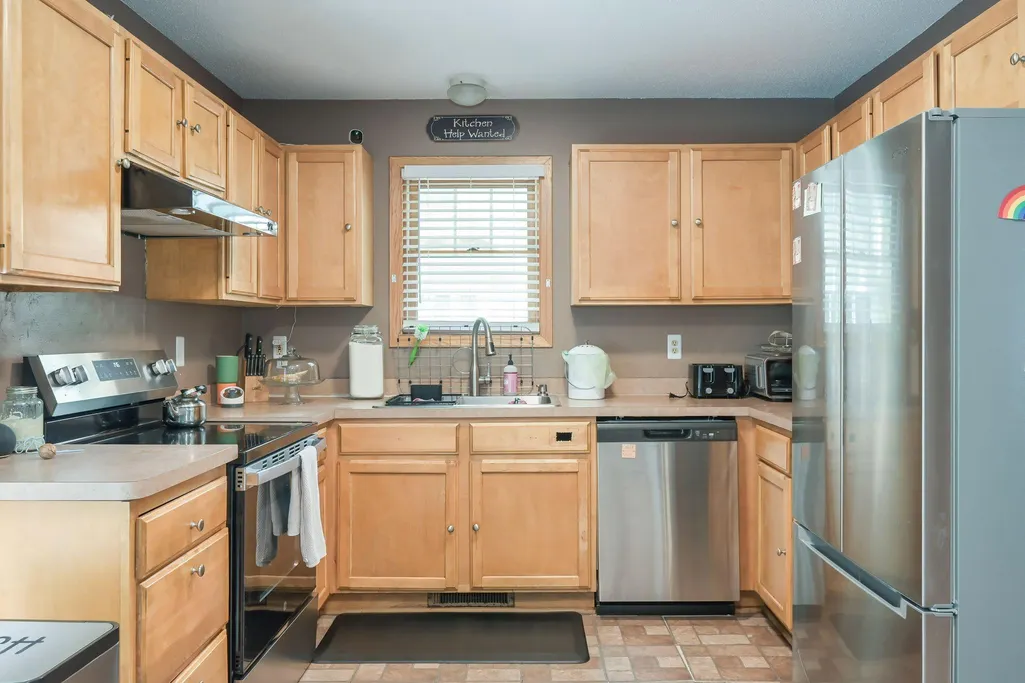
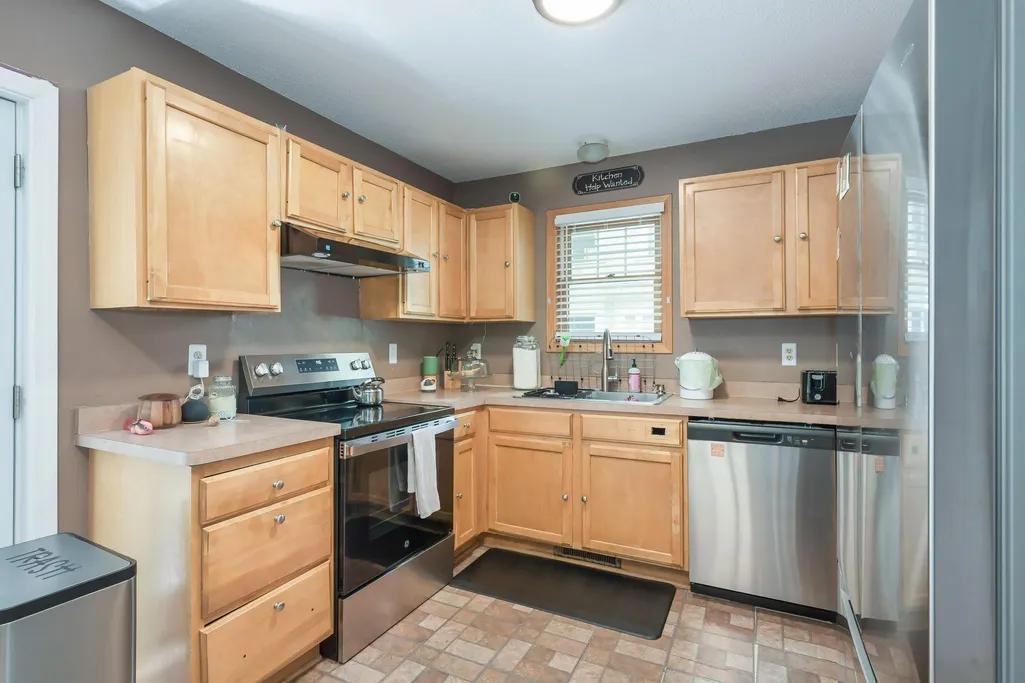
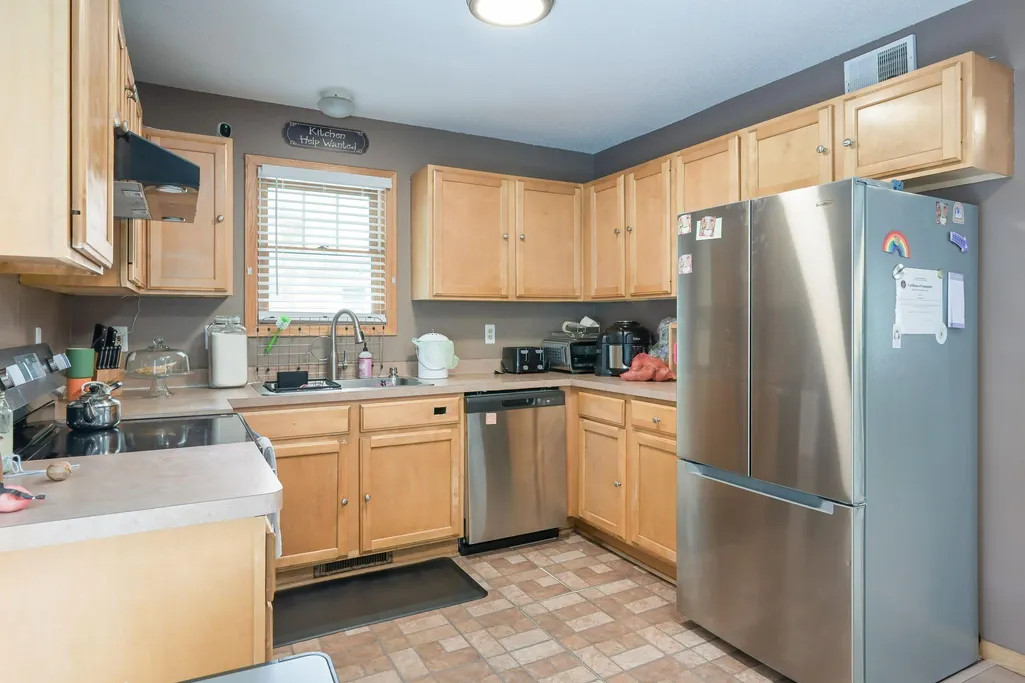
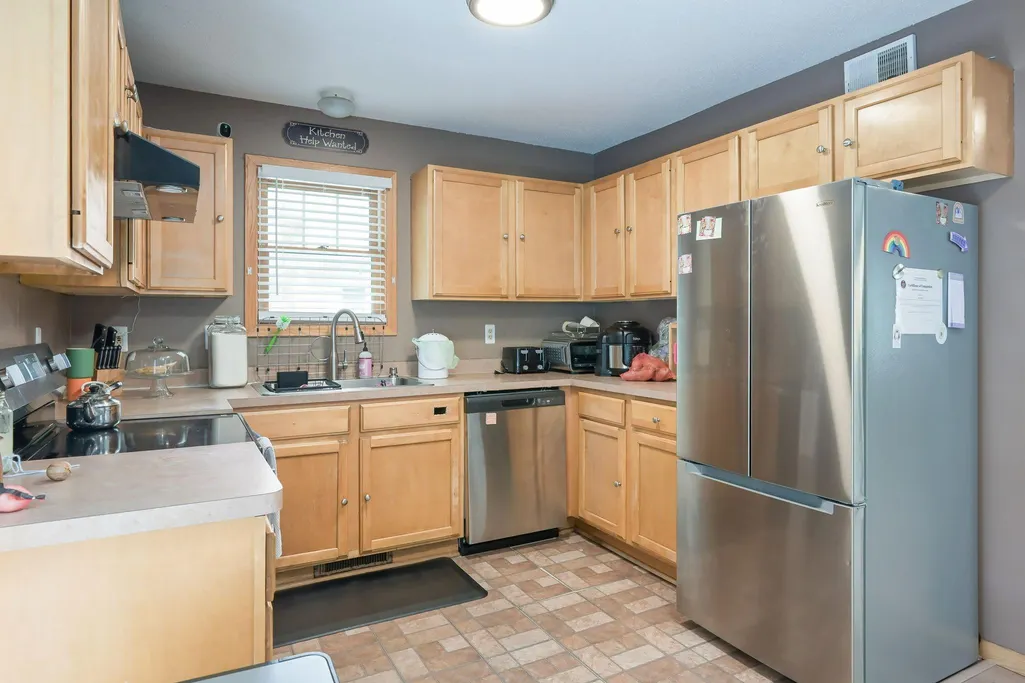
| Appliances | Stainless Steel Appliances |
| Garage Spaces | 2 |
| Construction Materials | Post and Beam |
| Year Built | 2001 |
| Levels | Two |
| Property Subtype | Single Family |
| Tax Year | 2025 |
| Accessibility | None |
| County | Hennepin |
| New Construction | No |
| Property Type | Residential |
| HOA | No |
| Contingency | None |
| Subdivision Name | Oak Park Add |
| Full Baths | 2 |
| Directions | Newton is a one-way street. It runs from S to Nort. R\Easiest way to drive to home is via Penn to Mo--Plymouth.'Take Morgan S to first west crosstreet,go W to Newwton and north to the home...W sid |
| City | Minneapolis |
| High School District | Minneapolis |
| Zoning Description | Residential-Single Family |
| Lot Size Units | Acres |
| Property Attached Y/N | No |
| Land Lease Y/N | No |
| Tax Annual Amount | 3909 |
| Additional Parcels Y/N | No |
| Standard Status | Active |
| Lender Owned | No |
| Amenities Unit | Deck,Hardwood Floors |
| PostalCity | Minneapolis |
Interior Features
| Basement | Egress Window(s),Finished |
|---|---|
| Basement (Y/N) | Yes |
| Fireplace Y/N | No |
| Above Grade Finished Area | 1736 |
| Half Baths | 1 |
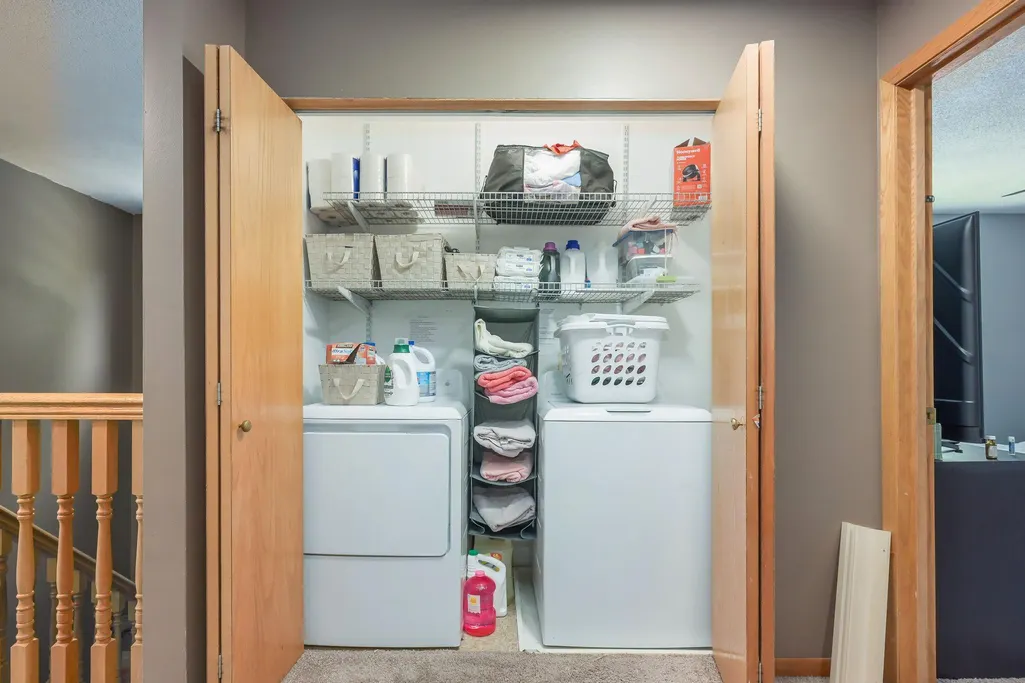
| Laundry Features | Laundry Closet,Upper Level |
| Total Bedrooms | 4 |
| Below Grade Finished Area | 488 |
| Total Baths | 3 |
| Bath Desc | Two Primary Baths,Bathroom Ensuite,Main Floor 1/2 Bath,Upper Level Full Bath |
| Dining Room Description | Eat In Kitchen,Informal Dining Room,Kitchen/Dining Room |
| Foundation Dimensions | 31,3x28 |
| Fuel | Natural Gas |
| Garage Dimensions | 24x28 |
| Garage Door Width | 8 |
| Garage Square Feet | 480 |
Exterior Features
| Fencing | Privacy,Vinyl |
|---|---|
| Parking Features | Finished Garage,Garage Door Opener |
| Water Source | City Water/Connected |
| Lot Size Area | 0.12 |
| Building Area Total | 2224 |
| Lot Dimensions | 42x126 |
| Waterfront Y/N | No |
| Foundation Area | 868 |
| Road Responsibility | Public Maintained Road |
Amenities
- Foreclosure
- Views
- Short Sale
- New Construction
- Adult 55+
- Lease To Own
- No HOA Fees
- Furnished
- Primary On Main
- Air Conditioning
- Seller Finance
- Green
- Fixer Upper
- Horse
- Golf
- Fireplace
- Deck
- Garage
- Basement
- Pool
Property vs Single Family Average in 55411
Price
Taxes
Year Built
Visits
In The Neighborhood
Minneapolis
$ 265,000
822 Morgan Avenue N
Minneapolis, MN 55411
- Type
- Single Family
- Size
- 1,826 SqFt
- Rooms
- 4 Beds + 2 Baths
 Diversified Realty
Paynesville
$ 210,000
217 River Street
Paynesville, MN 56362
- Type
- Single Family
- Size
- 1,337 SqFt
- Rooms
- 3 Beds + 2 Baths
VoigtJohnson
Reduced
Minneapolis
$ 255,000
706 Oliver Avenue N
Minneapolis, MN 55411
- Type
- Single Family
- Size
- 1,330 SqFt
- Rooms
- 3 Beds + 2 Baths
Pemberton RE
