
Views
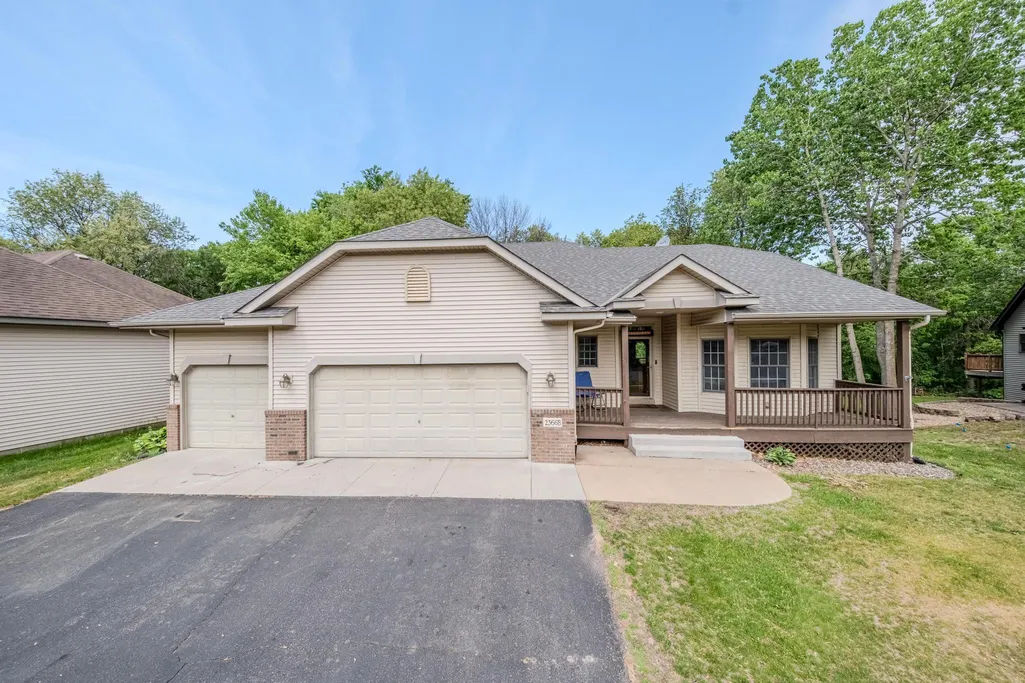
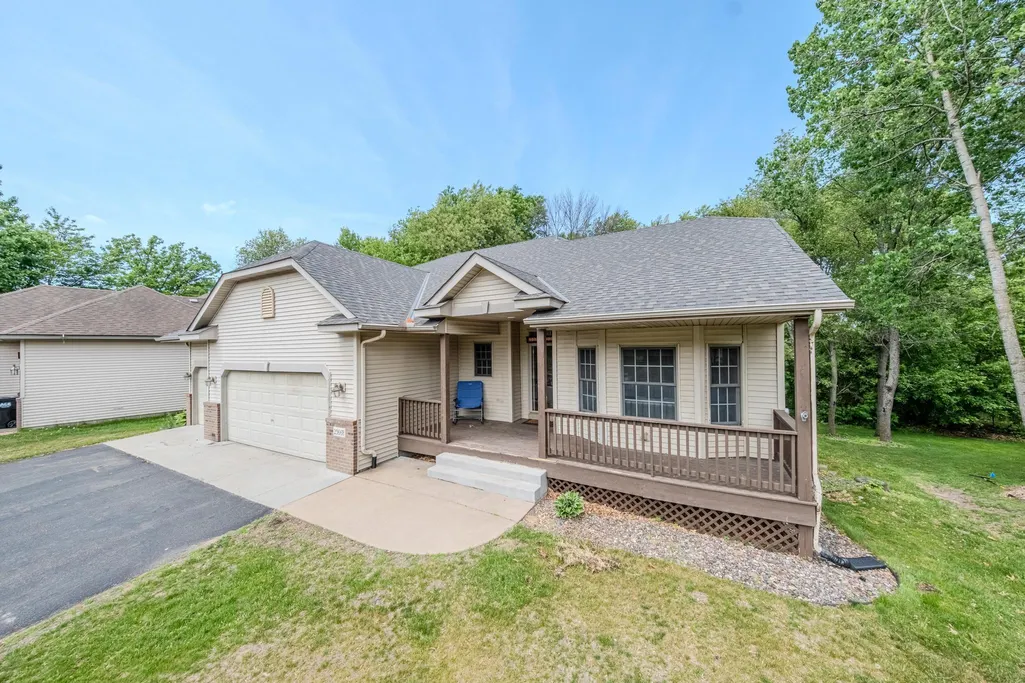
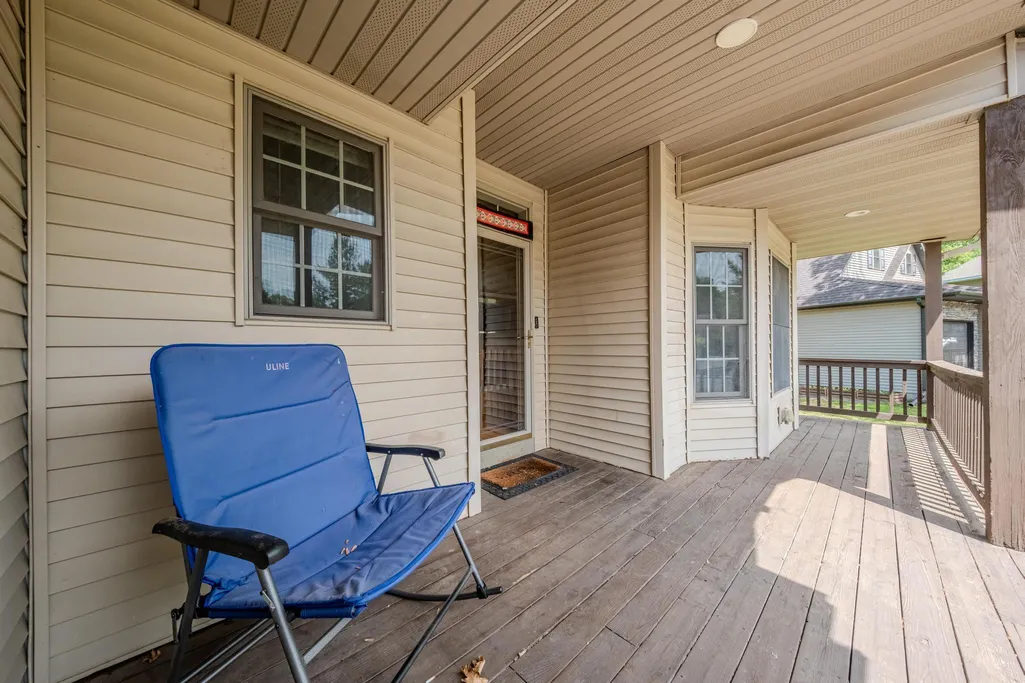
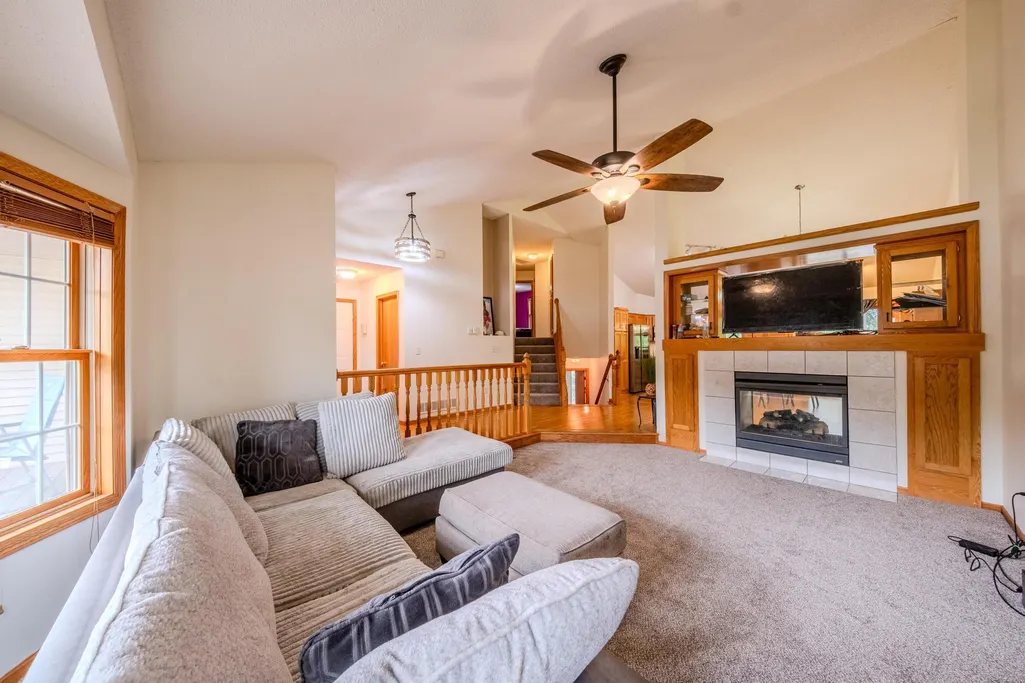

Address
23668 Heather Street Nw, Saint Francis, MN
Price
$ 390,000
Property Attributes
- ID#7085833
- TypeSingle Family
- Listing Status Active
- CountyANOKA
- CitySaint Francis
- AreaStone House Ridge
- NeighborhoodStone House Ridge
- Zip55070
- StyleSingle Family
- Year Built2002
- Taxes$ 4739
- Price$ 390,000
- Bedrooms4
- Full Bathrooms3
- Half Bathrooms0
- Sqr Footage2743
- Lot Size0.73 Acres
Data Source:
Northstar MLS (NSTAR)
Property Description
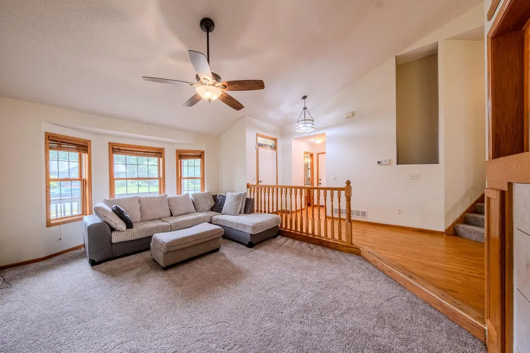
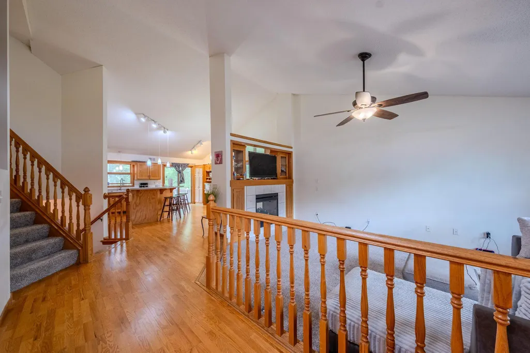
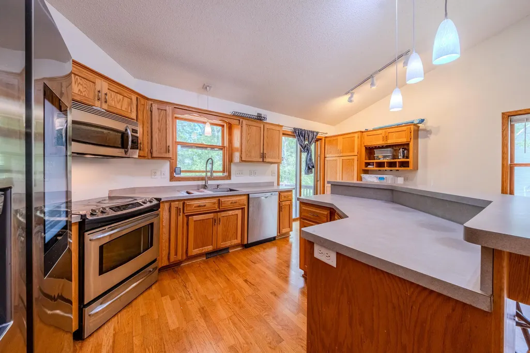
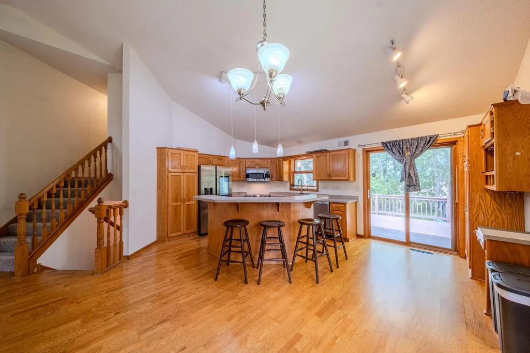
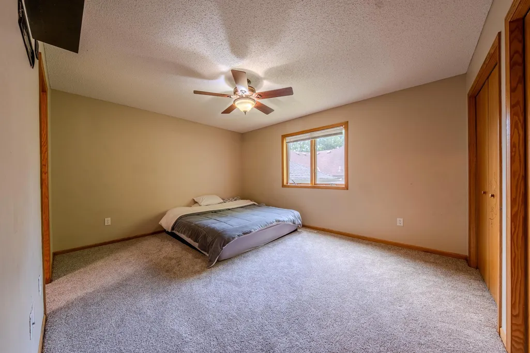
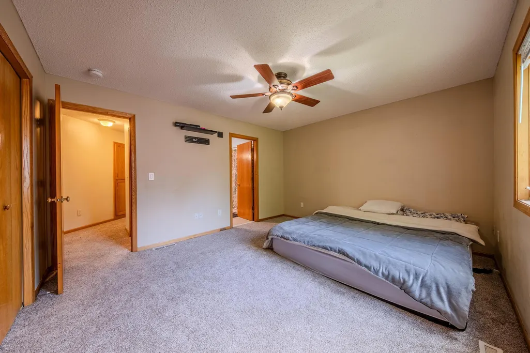
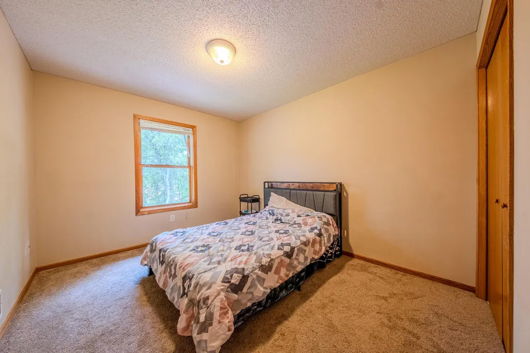
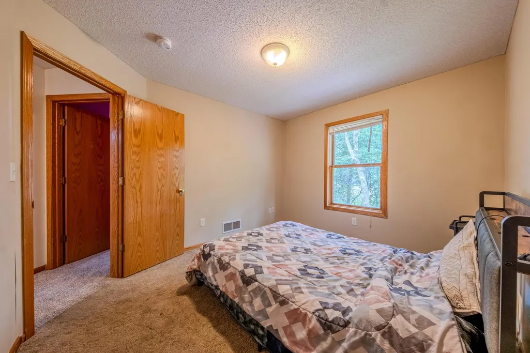
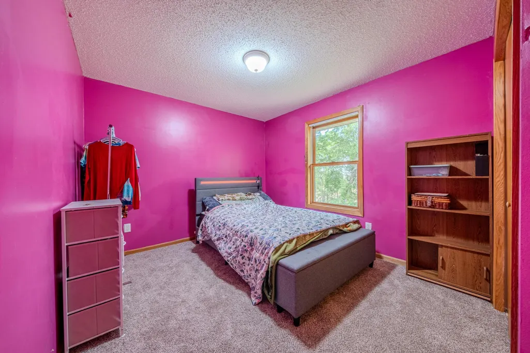
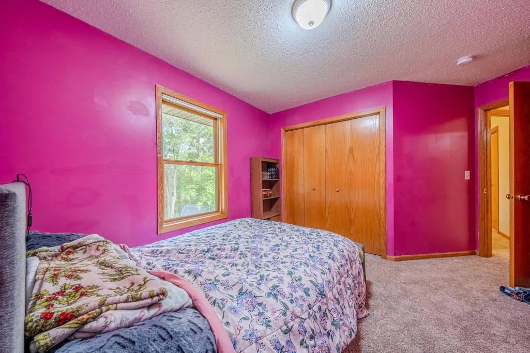
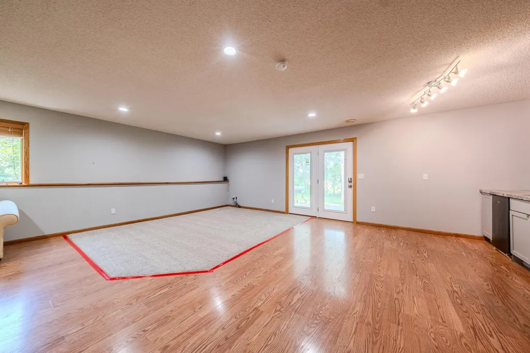
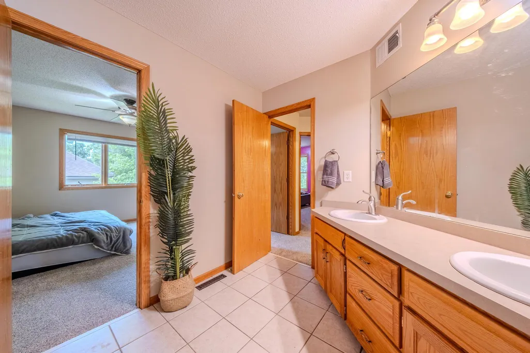
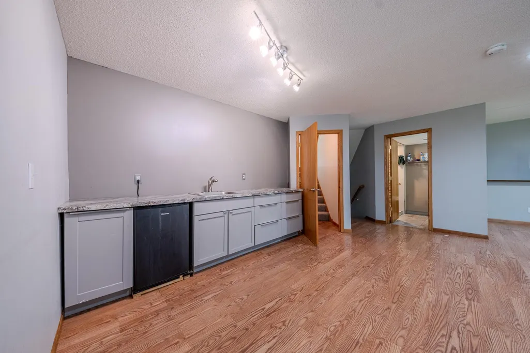
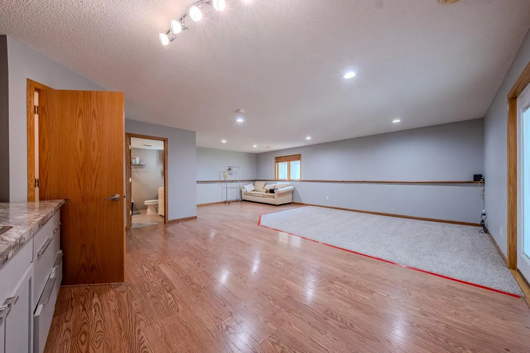
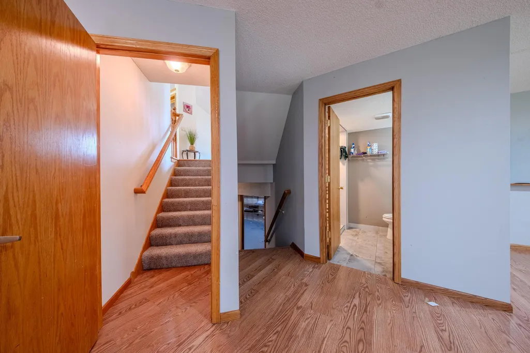
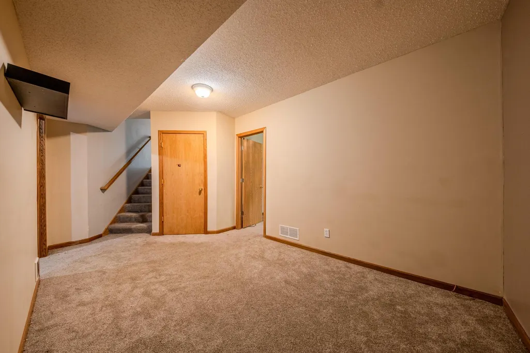
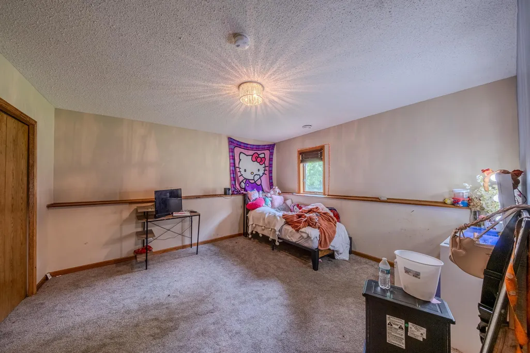
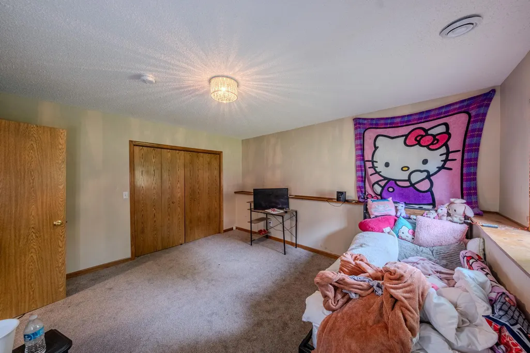
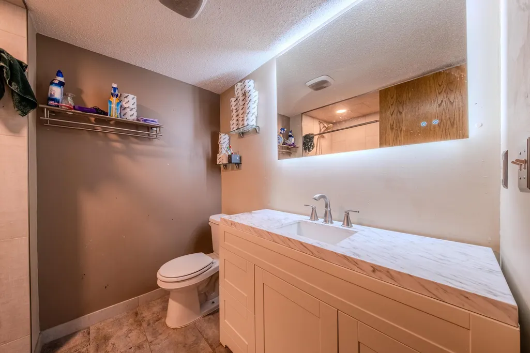
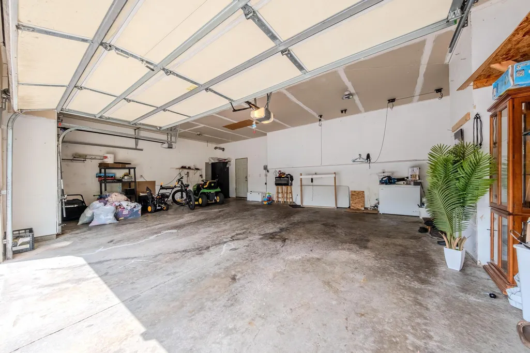
Welcome Home! This stunning residence is situated on a picturesque lot, backing into expansive wetland, and featuring a spacious two-tier deck and patio with breathtaking views of the huge backyard. Upon entering through the front door, you'll be struck by the layout, highlighted by vaulted ceilings and a stunning bay window. A striking two-sided fireplace perfectly complements the kitchen and living room, while the kitchen boasts stainless steel appliances and an inviting eat-in island. The home offers three comfortable bedrooms upstairs and a large bedroom downstairs, accompanied by a lower-level family room complete with a wet bar and direct walkout access to the backyard patio. Additional features spacious three car garage with insulation.
| Price History | |
|---|---|
| 6/3/2026 | Listed $415,000 |
| 7/28/2026 | 3$405,000 |
| 8/12/2026 | 4$390,000 |
General Features
| Living Area | 2743 |
|---|---|
| Sewer | City Sewer/Connected |
| Heating | Forced Air,Fireplace(s) |
| Cooling | Central Air |
| Roof | Age 8 Years or Less,Pitched |
| Appliances | Air-To-Air Exchanger,Disposal,Dryer,Gas Water Heater,Microwave,Range,Refrigerator,Washer |
| Garage Spaces | 3 |
| Pool Features | None |
| Construction Materials | Block |
| Year Built | 2002 |
| Electric | Circuit Breakers |
| Levels | Four or More Level Split |
| Property Subtype | Single Family |
| Tax Year | 2026 |
| Accessibility | None |
| County | Anoka |
| New Construction | No |
| Property Type | Residential |
| HOA | No |
| Contingency | None |
| Subdivision Name | Stone House Ridge |
| Full Baths | 2 |
| Directions | Co. Rd 9 to Co. Rd. 24 E to Arrowhead N to 235th W to Heather N to home on left |
| City | Saint Francis |
| High School District | St. Francis |
| Zoning Description | Residential-Single Family |
| Lot Size Units | Acres |
| Property Attached Y/N | No |
| Land Lease Y/N | No |
| Tax Annual Amount | 4739 |
| Additional Parcels Y/N | No |
| Standard Status | Active |
| Lender Owned | No |
| Amenities Unit | Ceiling Fan(s),Deck,Exercise Room,Hardwood Floors,Kitchen Center Island,Kitchen Window,Patio,Porch,Panoramic View,In-Ground Sprinkler,Tile Floors,Vaulted Ceiling(s),Washer/Dryer Hookup,Wet Bar |
| PostalCity | Saint Francis |
Interior Features
| Basement | Block,Daylight/Lookout Windows,Drain Tiled,Finished |
|---|---|
| Total Fireplaces | 1 |
| Fireplace Features | Amusement Room,Gas,Living Room |
| Basement (Y/N) | Yes |
| Fireplace Y/N | Yes |
| Above Grade Finished Area | 1498 |
| 3/4 Baths | 1 |
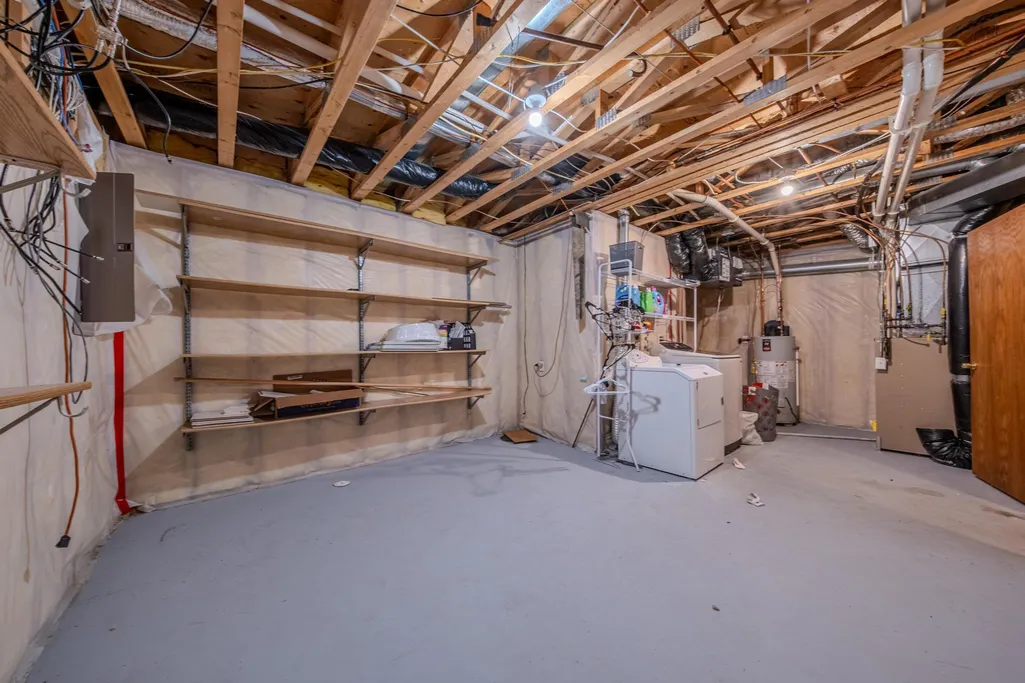
| Laundry Features | Gas Dryer Hookup,Lower Level,Laundry Room,Washer Hookup |
| Total Bedrooms | 4 |
| Below Grade Finished Area | 1245 |
| Total Baths | 3 |
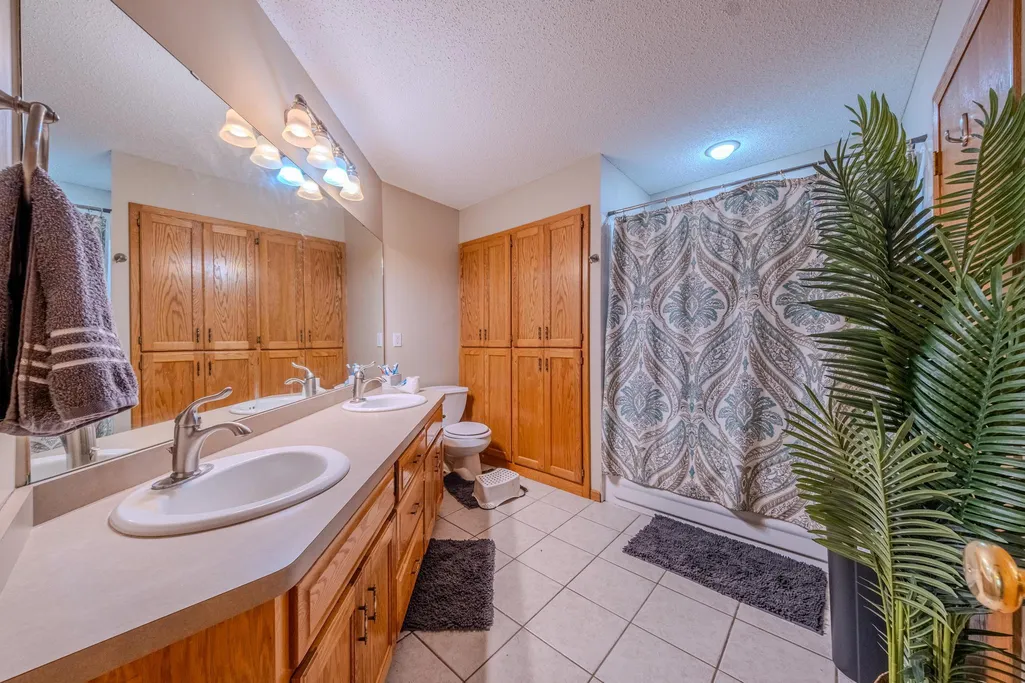
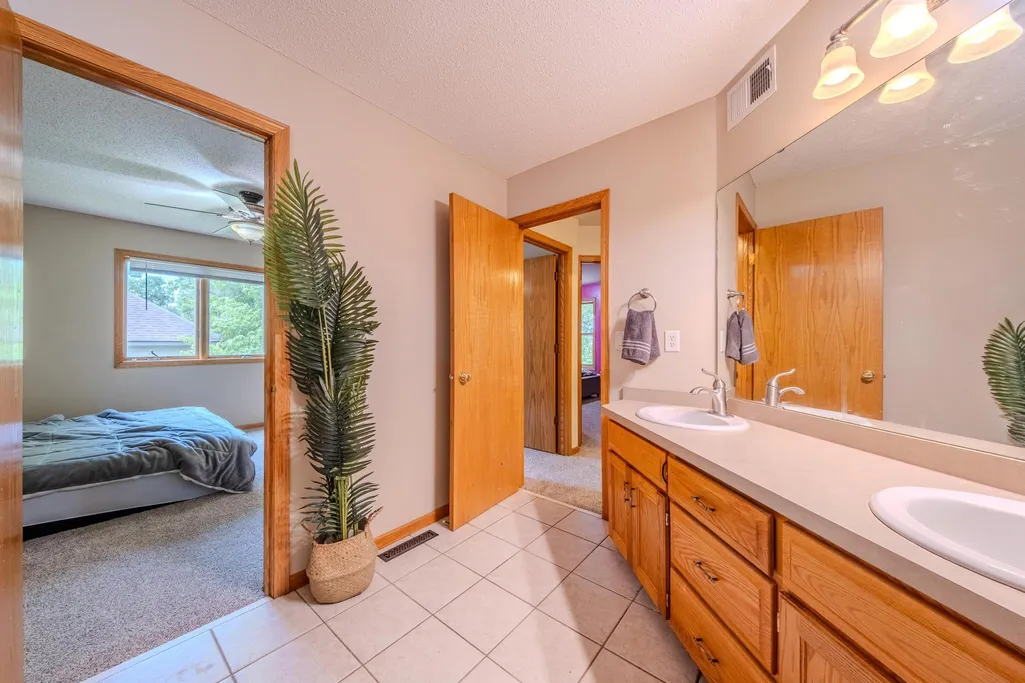
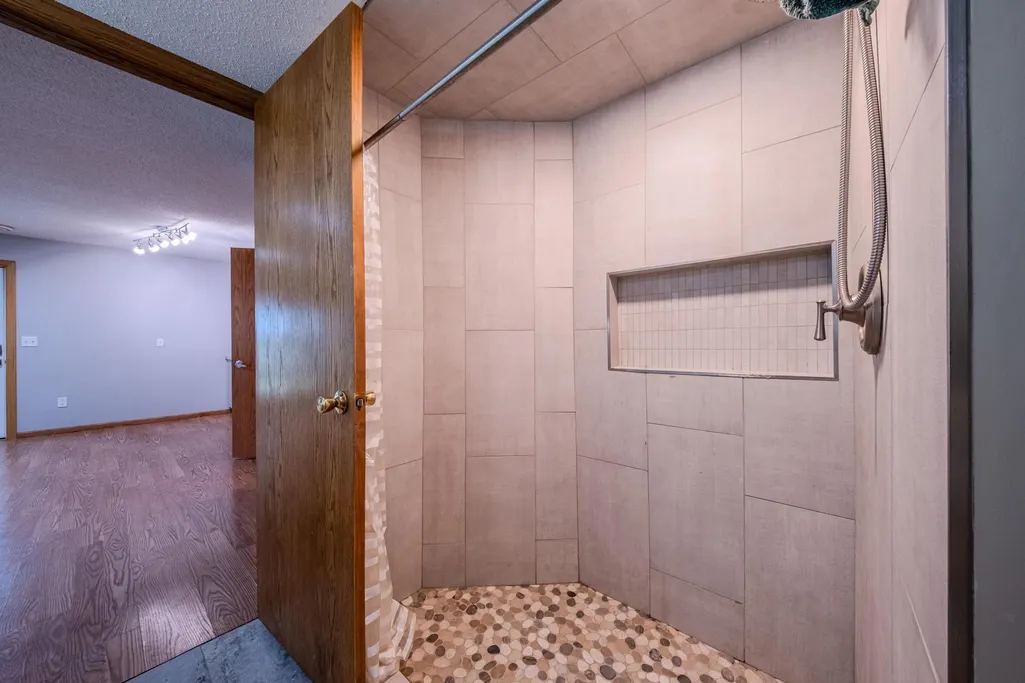
| Bath Desc | 3/4 Basement,Main Floor 1/2 Bath,Upper Level Full Bath,Jetted Tub |
| Dining Room Description | Eat In Kitchen |
| Fuel | Natural Gas |
| Garage Dimensions | 32x22 |
| Garage Square Feet | 704 |
Exterior Features
| Fencing | None |
|---|---|
| Parking Features | Attached Garage,Asphalt,Garage Door Opener,Insulated Garage |
| Lot Features | Tree Coverage - Medium,Underground Utilities |
| Water Source | City Water/Connected |
| Lot Size Area | 0.73 |
| Building Area Total | 2743 |
| Lot Dimensions | 77x312x129x357 |
| Waterfront Y/N | No |
| Foundation Area | 1498 |
| Road Frontage Type | City Street,Paved Streets,Sidewalks |
| Road Responsibility | Public Maintained Road |
Amenities
- Foreclosure
- Views
- Short Sale
- New Construction
- Adult 55+
- Lease To Own
- No HOA Fees
- Furnished
- Primary On Main
- Air Conditioning
- Seller Finance
- Green
- Fixer Upper
- Horse
- Golf
- Fireplace
- Deck
- Garage
- Basement
- Pool
Property vs Single Family Average in 55070
Price
Taxes
Year Built
Visits

