
Price Reduction - Views
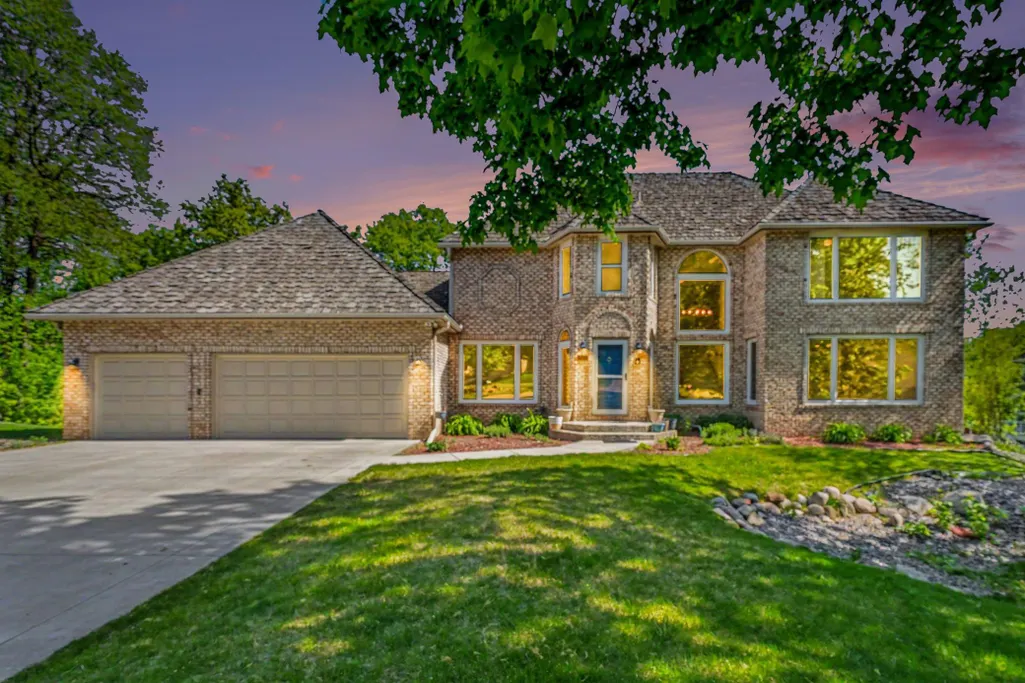
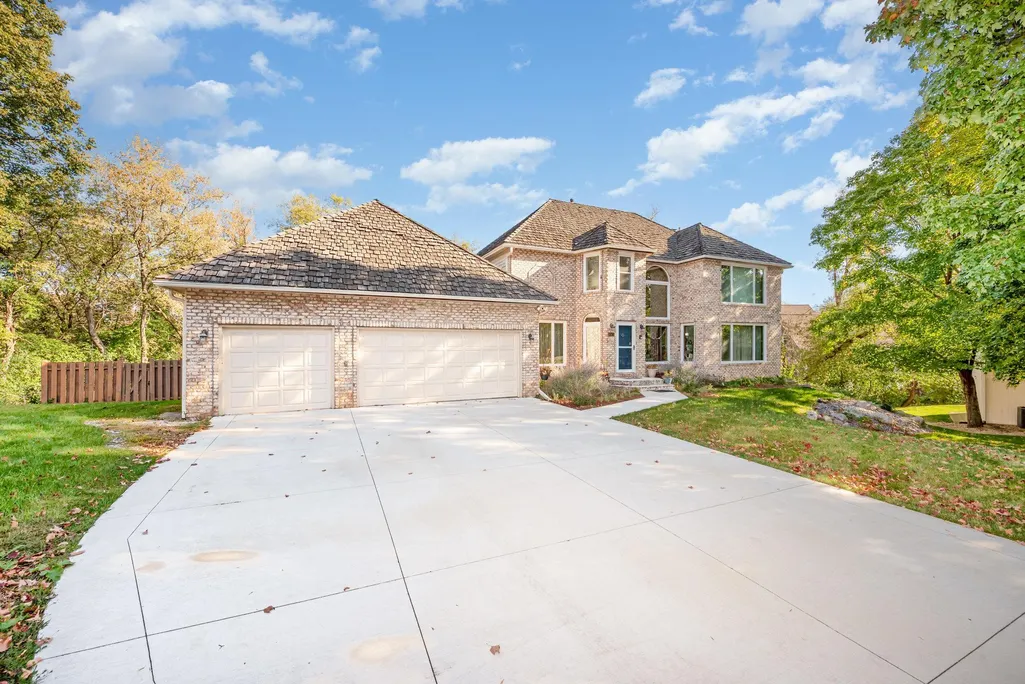
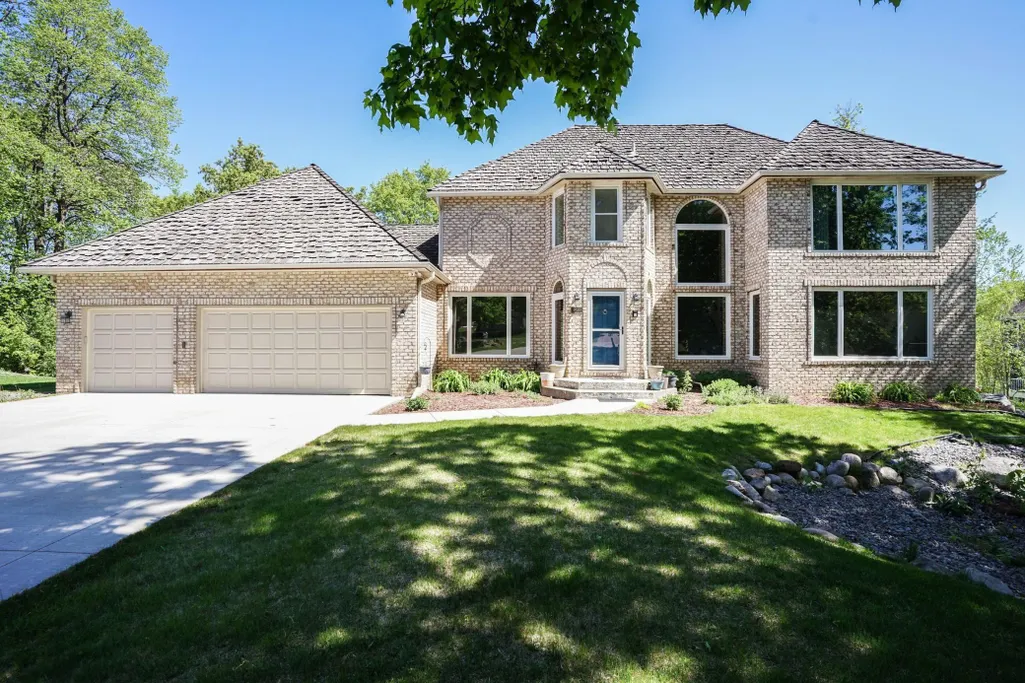
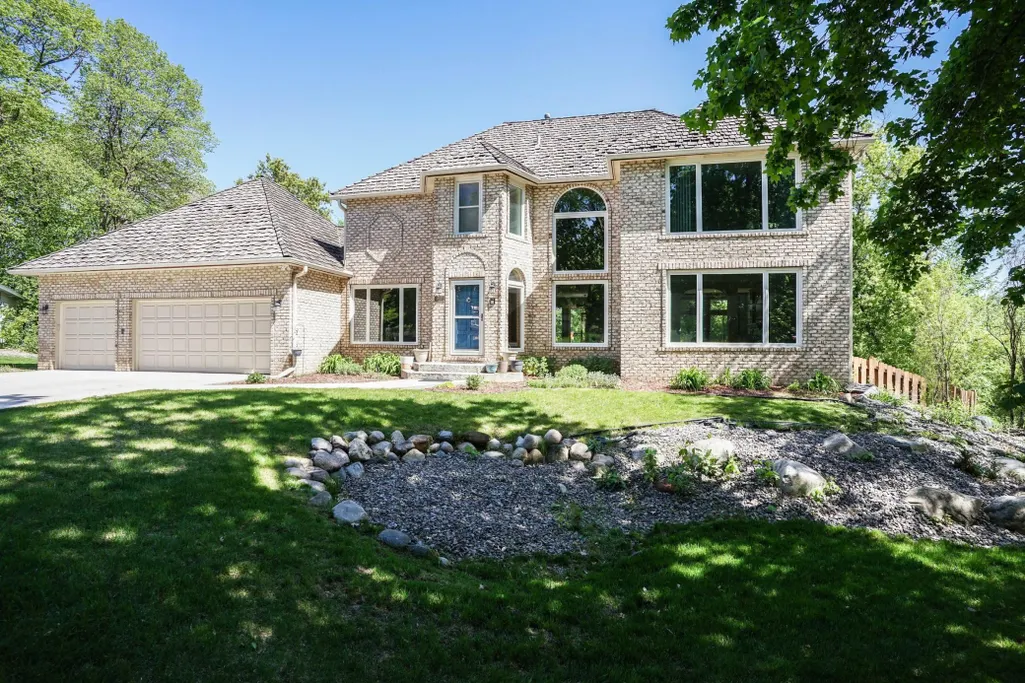
Address
8973 Knoble Court, Eden Prairie, MN
Price
$ 815,000
Property Attributes
- ID#7038406
- TypeSingle Family
- Listing Status Active
- CountyHENNEPIN
- CityEden Prairie
- AreaLake Heights
- NeighborhoodLake Heights
- Zip55347
- StyleSingle Family
- Year Built1987
- Taxes$ 9275
- Price$ 815,000
- Bedrooms5
- Full Bathrooms3
- Half Bathrooms1
- Sqr Footage4335
- Lot Size0.35 Acres
Data Source:
Northstar MLS (NSTAR)
Property Description
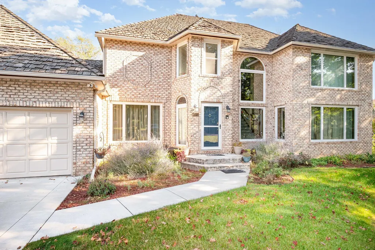
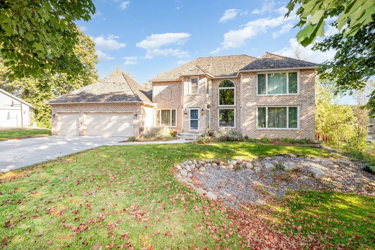
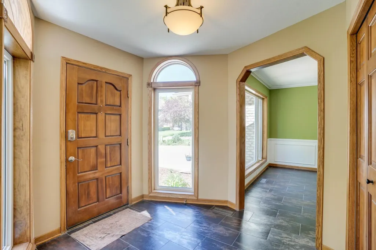
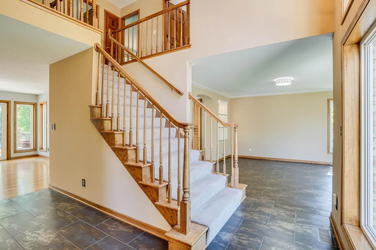
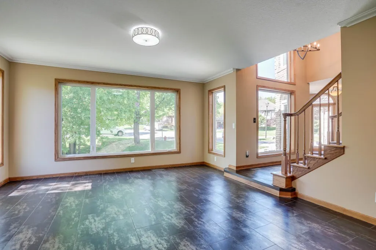
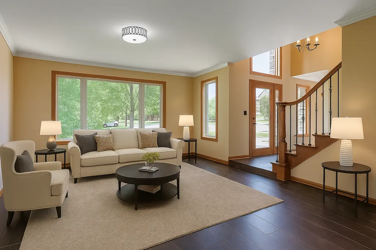
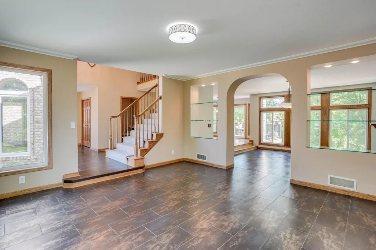
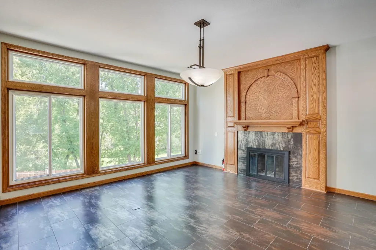
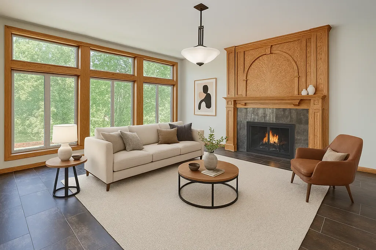
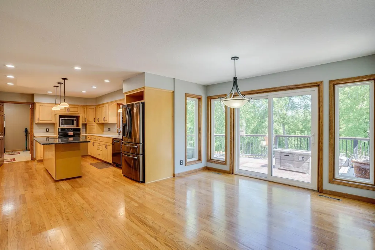
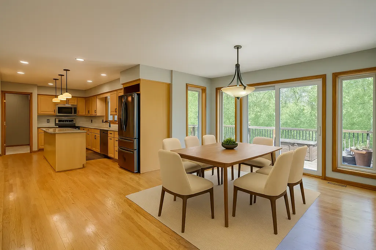
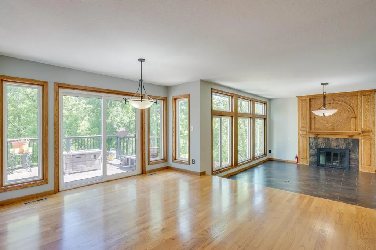
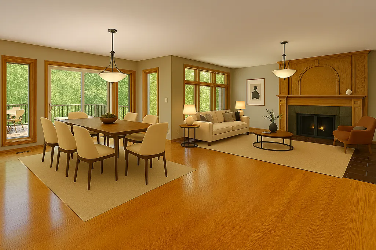
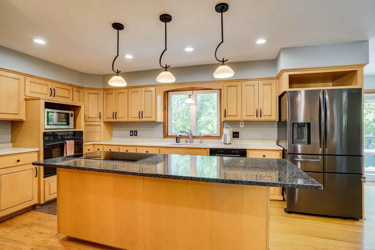
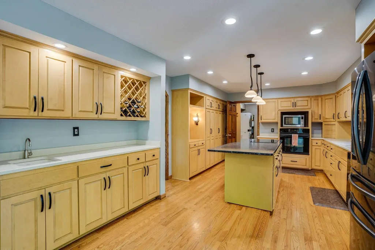
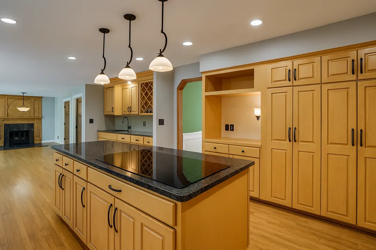
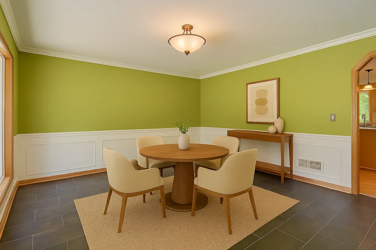
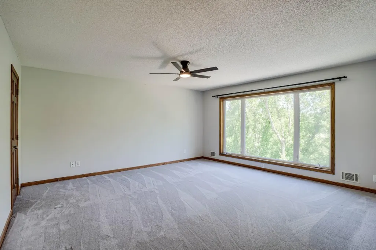
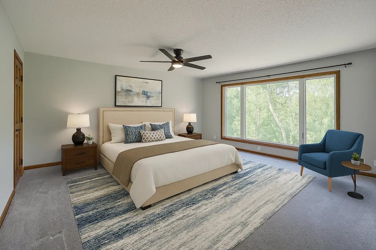
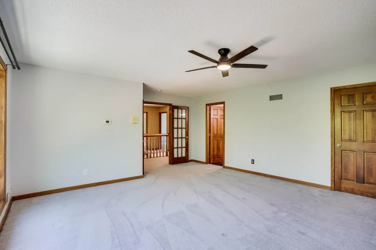
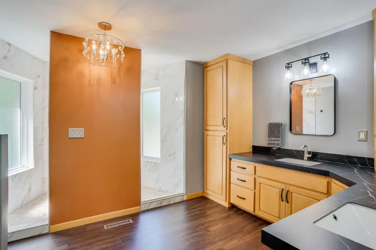
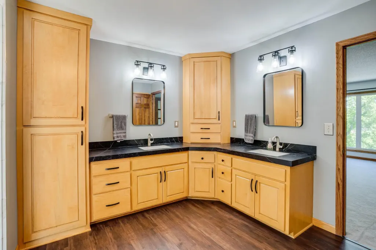
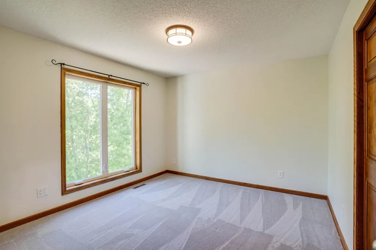
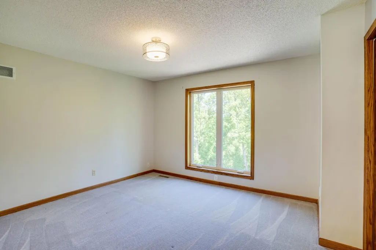
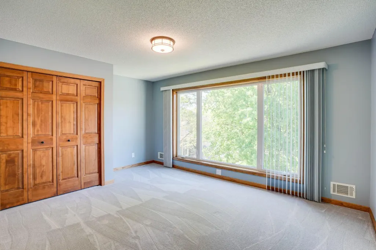
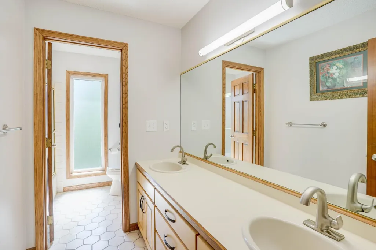
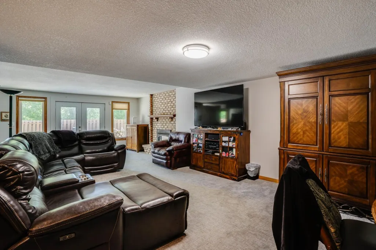
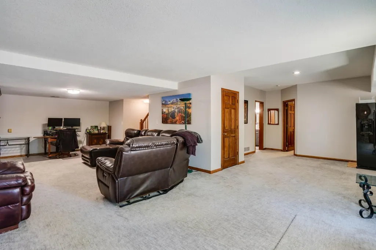
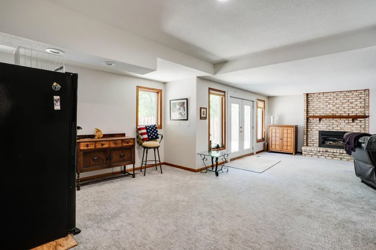
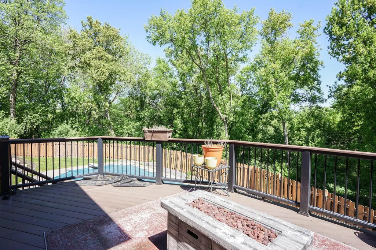
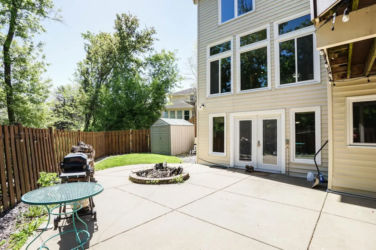
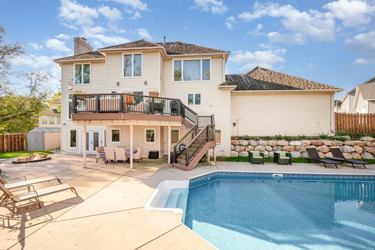
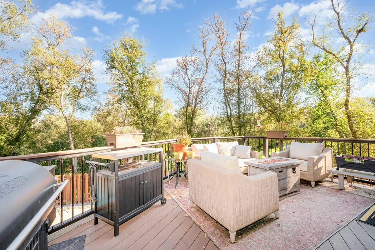
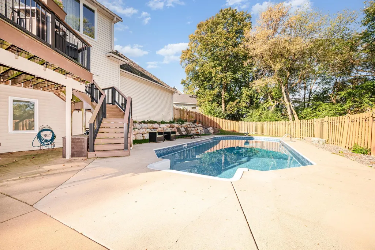
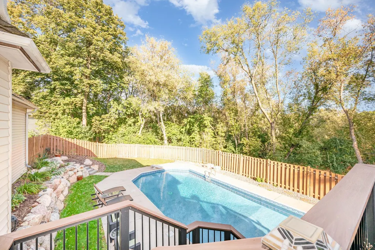
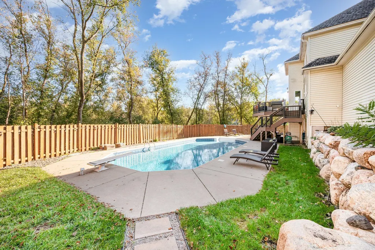
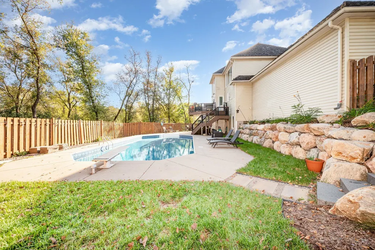
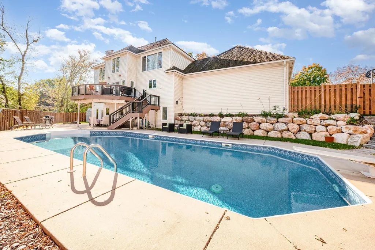
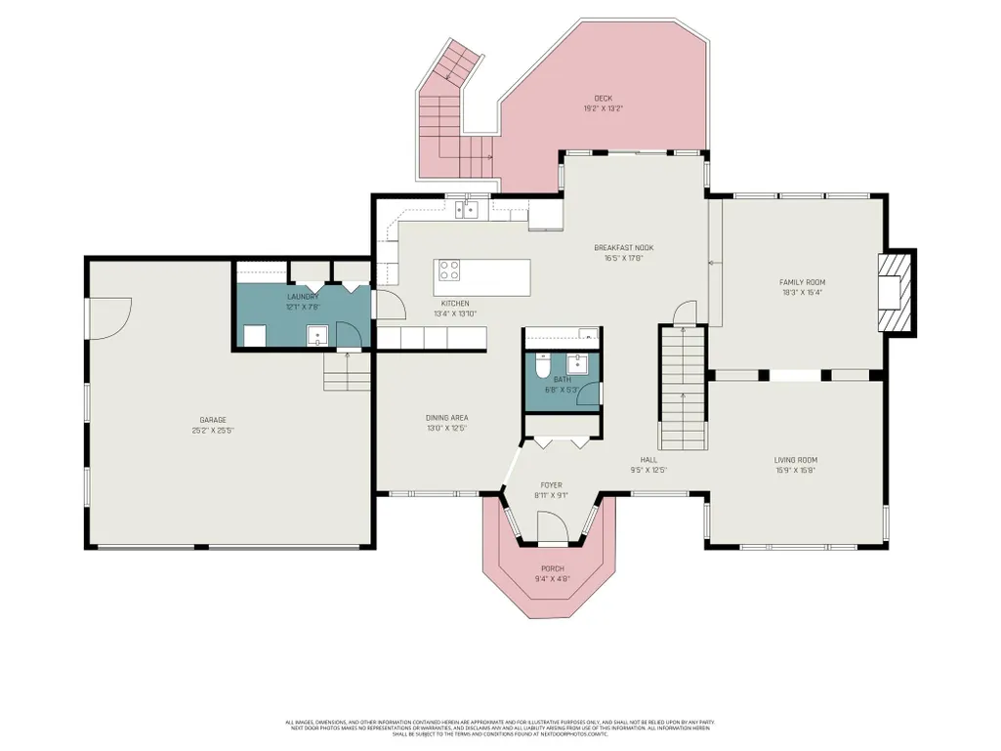
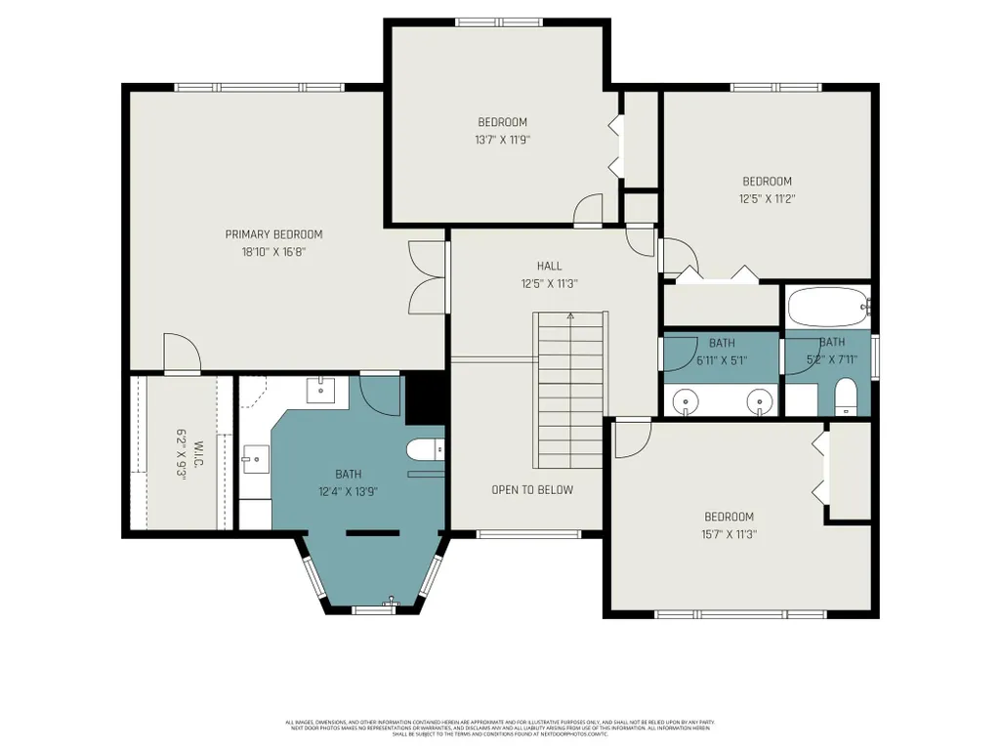
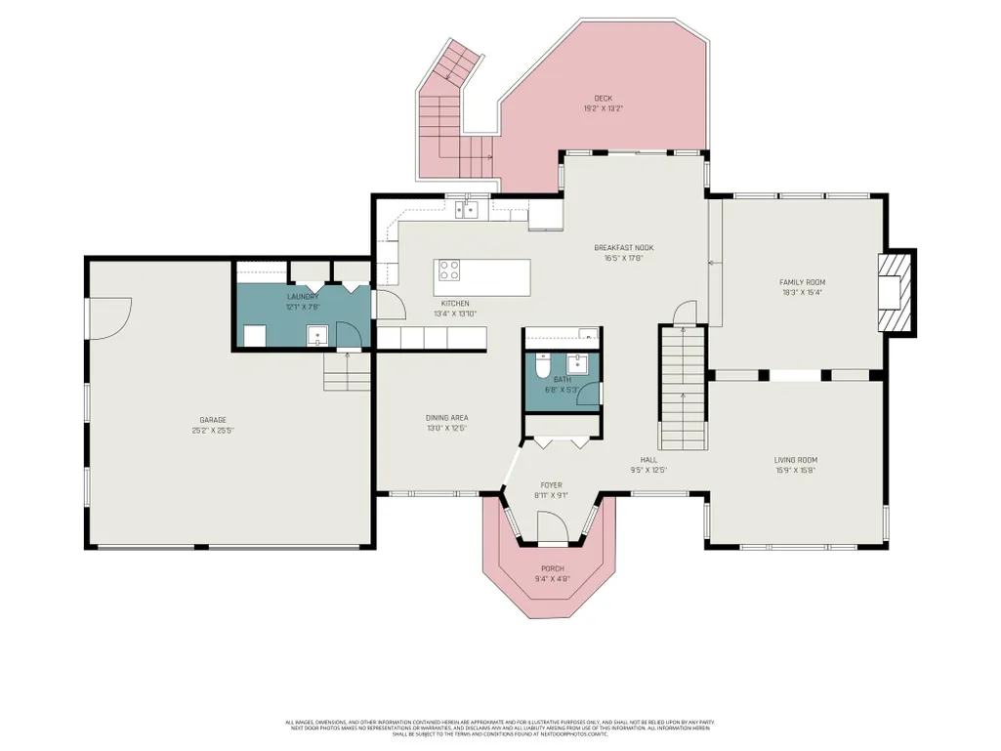
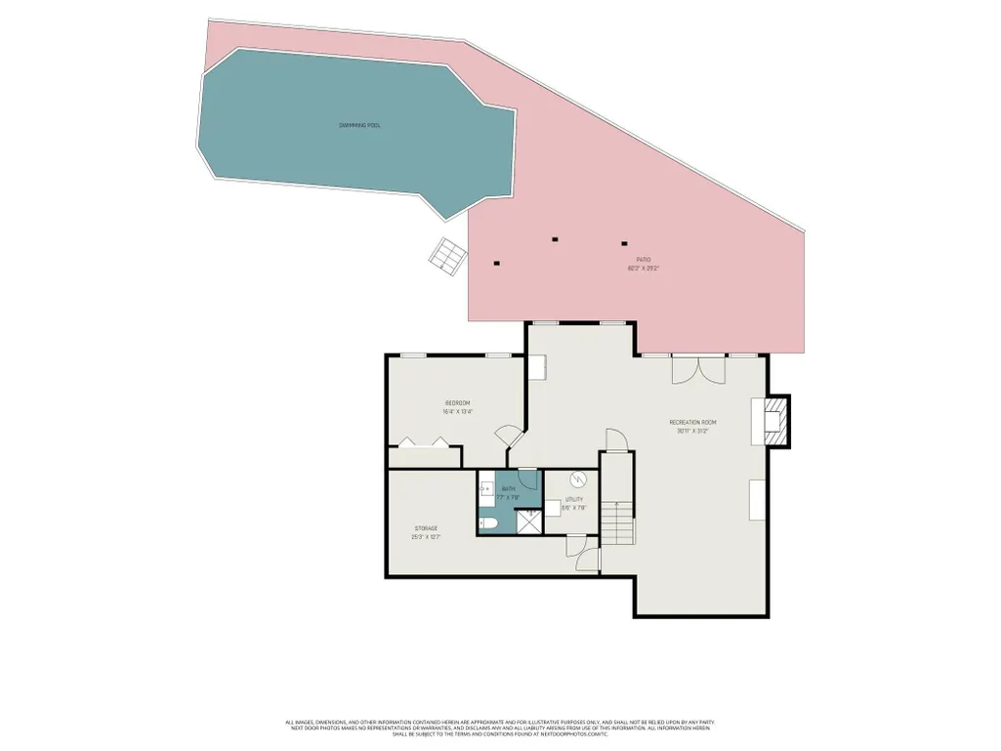
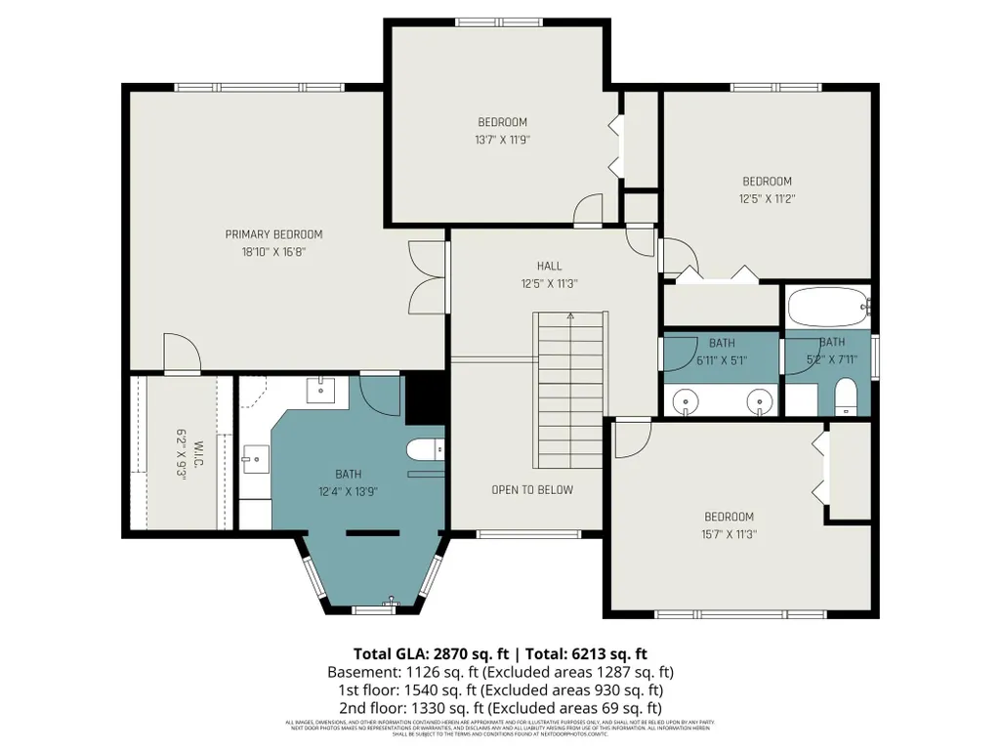
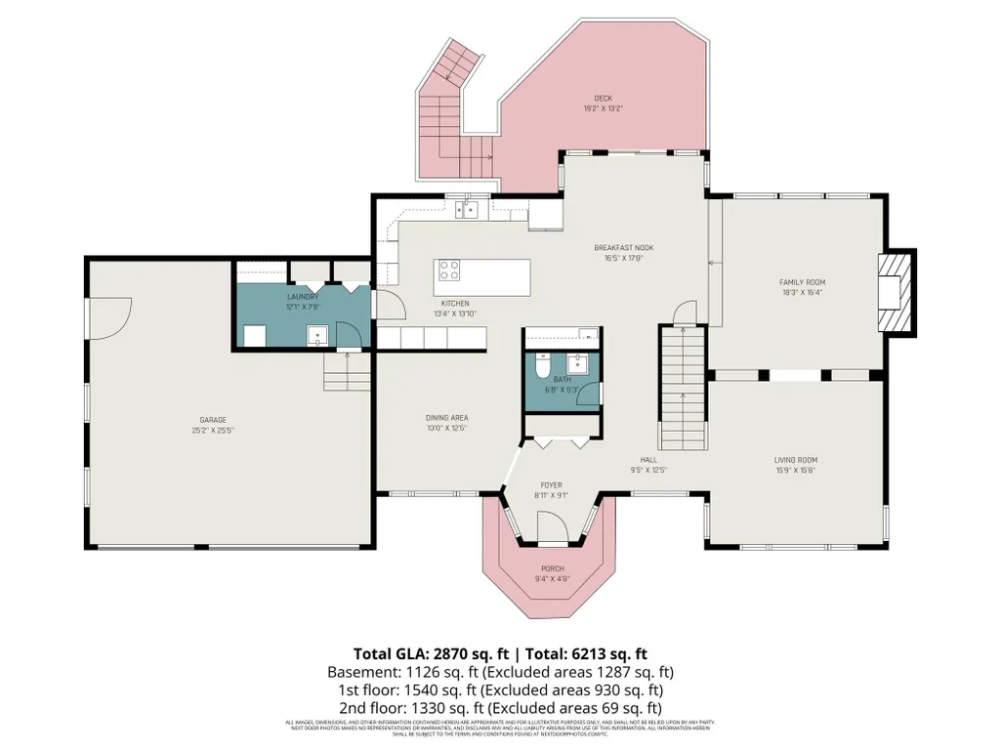
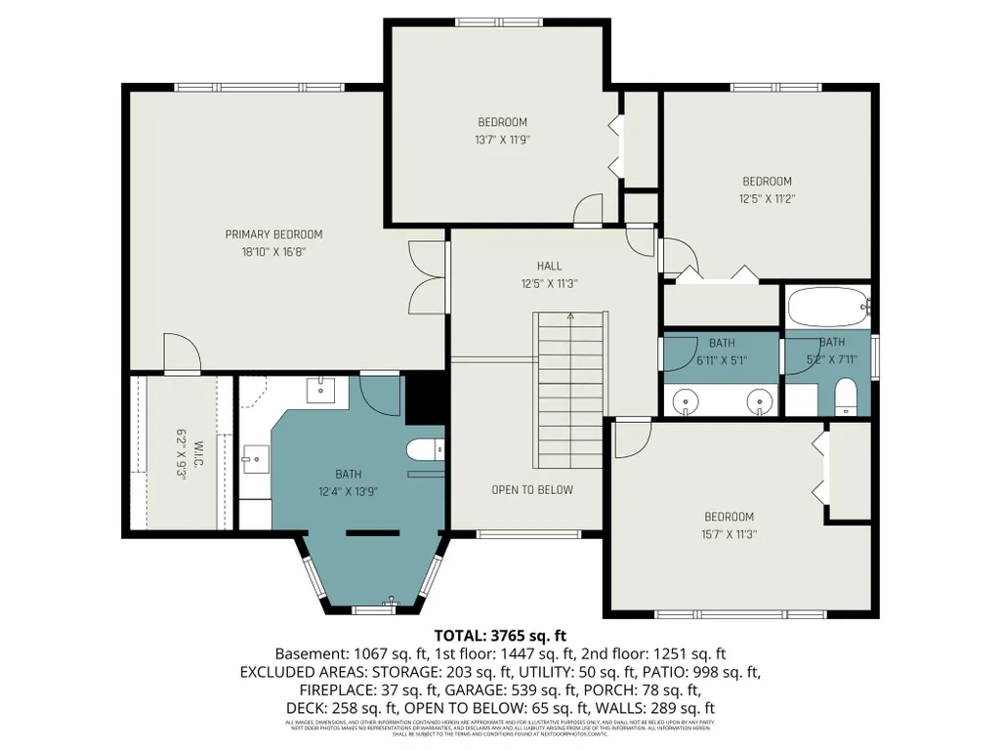
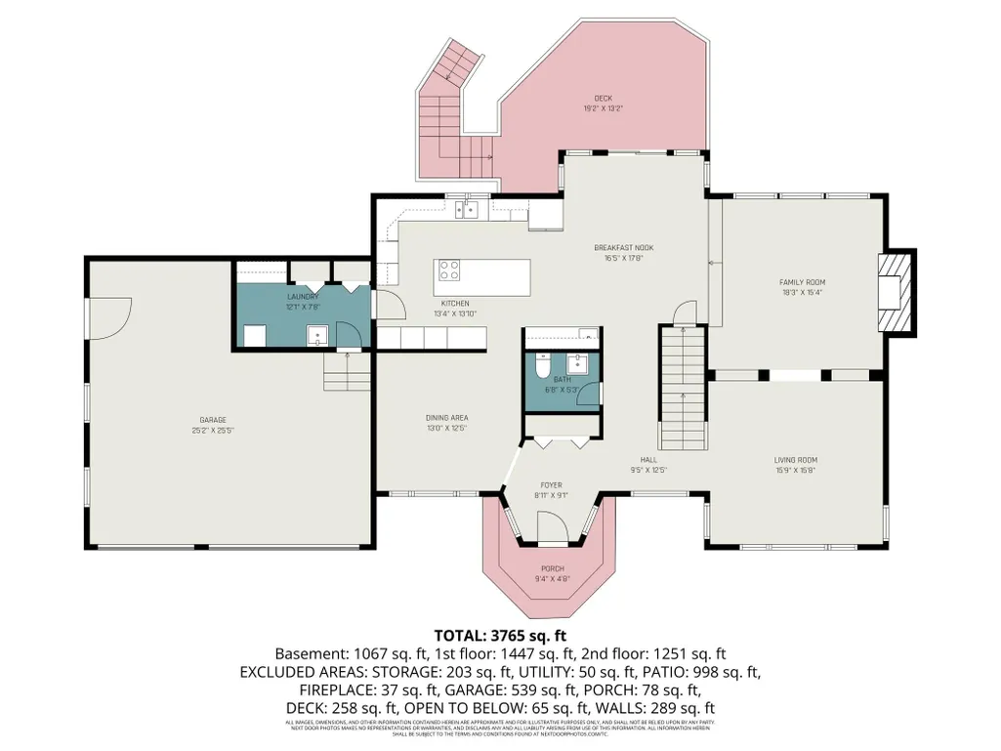
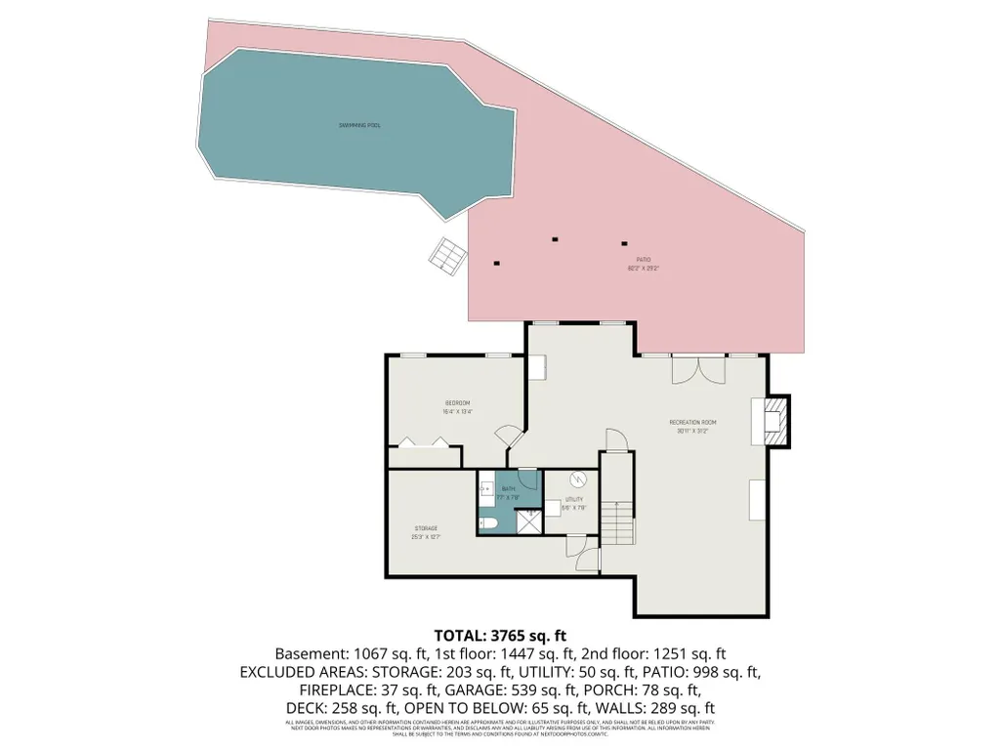
Welcome to your dream home in Eden Prairie! This bright and airy 5-bedroom, 4-bathroom two-story is perfectly situated on a quiet cul-de-sac and offers the ideal blend of comfort, style, and resort-like living. The spacious, beautifully updated kitchen features a large granite center island, newer maple cabinetry, and granite/quartz countertops-perfect for entertaining. The private primary suite is a true retreat, now enhanced by a beautifully remodeled primary bathroom, filled with natural light and showcasing serene views of the pool and wooded backyard. Step outside to your own private oasis with an oversized pool, expansive patio, new boulder retaining wall, and maintenance-free deck-ideal for gatherings or relaxing summer days. The walk-out lower level was completely refinished in 2022 and provides additional flexible living space ready for your personal touch. Additional updates include new windows (2023), hardwood floors, all-new carpet, fresh paint throughout, six-panel doors, a custom-built closet in the primary suite, and a spacious 3.5-car garage. Every room has been thoughtfully updated! Ideally located near Eden Lake Elementary, parks, Eden Prairie Center, and major roadways, offering convenience for commuting, shopping, dining, and outdoor recreation. This is a rare opportunity in one of Eden Prairie's most desirable settings.
| Price History | |
|---|---|
| 5/15/2026 | Listed $849,000 |
| 6/17/2026 | 1$842,000 |
| 6/29/2026 | 1$839,000 |
| 8/6/2026 | 2$825,000 |
| 9/10/2026 | 2$815,000 |
General Features
| Living Area | 4335 |
|---|---|
| Sewer | City Sewer/Connected |
| Heating | Forced Air |
| Cooling | Central Air |
| Roof | Age Over 8 Years,Wood |
| Appliances | Cooktop,Dishwasher,Disposal,Dryer,Humidifier,Gas Water Heater,Microwave,Range,Refrigerator,Stainless Steel Appliances,Wall Oven,Washer,Water Softener Owned |
| Garage Spaces | 3 |
| Pool Features | Below Ground,Heated |
| Construction Materials | Block |
| Year Built | 1987 |
| Electric | Circuit Breakers |
| Levels | Two |
| Property Subtype | Single Family |
| Tax Year | 2026 |
| Accessibility | None |
| County | Hennepin |
| New Construction | No |
| Property Type | Residential |
| HOA | No |
| Contingency | None |
| Subdivision Name | Lake Heights |
| Full Baths | 2 |
| Directions | Flying Cloud Dr to Anderson Lakes Pkwy to Homeward Hills Rd to Waterford Rd to Knoble Ct |
| City | Eden Prairie |
| High School District | Eden Prairie |
| Zoning Description | Residential-Single Family |
| Lot Size Units | Acres |
| Property Attached Y/N | No |
| Land Lease Y/N | No |
| Tax Annual Amount | 9275 |
| Additional Parcels Y/N | No |
| Virtual Tour | https://www.homes.com/property/8973-knoble-court-eden-prairie-mn/zfd2x2gl8dytl/ |
| Standard Status | Active |
| Lender Owned | No |
| Amenities Unit | Ceiling Fan(s),Deck,Hardwood Floors,Intercom System,Indoor Sprinklers,Kitchen Center Island,Kitchen Window,Primary Bedroom Walk-In Closet,Natural Woodwork,Patio,Paneled Doors,Porch,Security System,Ti |
| PostalCity | Eden Prairie |
Interior Features
| Basement | Finished,Full,Sump Pump,Walkout |
|---|---|
| Total Fireplaces | 2 |
| Fireplace Features | Gas |
| Basement (Y/N) | Yes |
| Fireplace Y/N | Yes |
| Above Grade Finished Area | 2949 |
| Half Baths | 1 |
| 3/4 Baths | 1 |
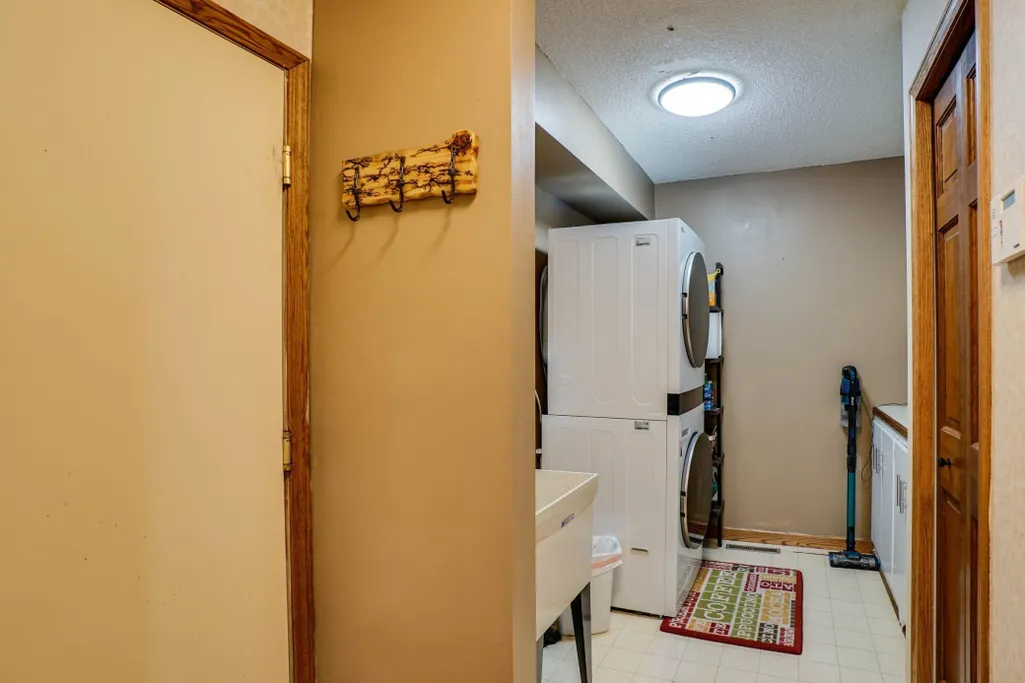
| Laundry Features | Gas Dryer Hookup,Main Level |
| Total Bedrooms | 5 |
| Below Grade Finished Area | 1386 |
| Total Baths | 4 |
| Bath Desc | 3/4 Basement,Double Sink,Full Primary,Private Primary,Main Floor 1/2 Bath,Upper Level Full Bath |
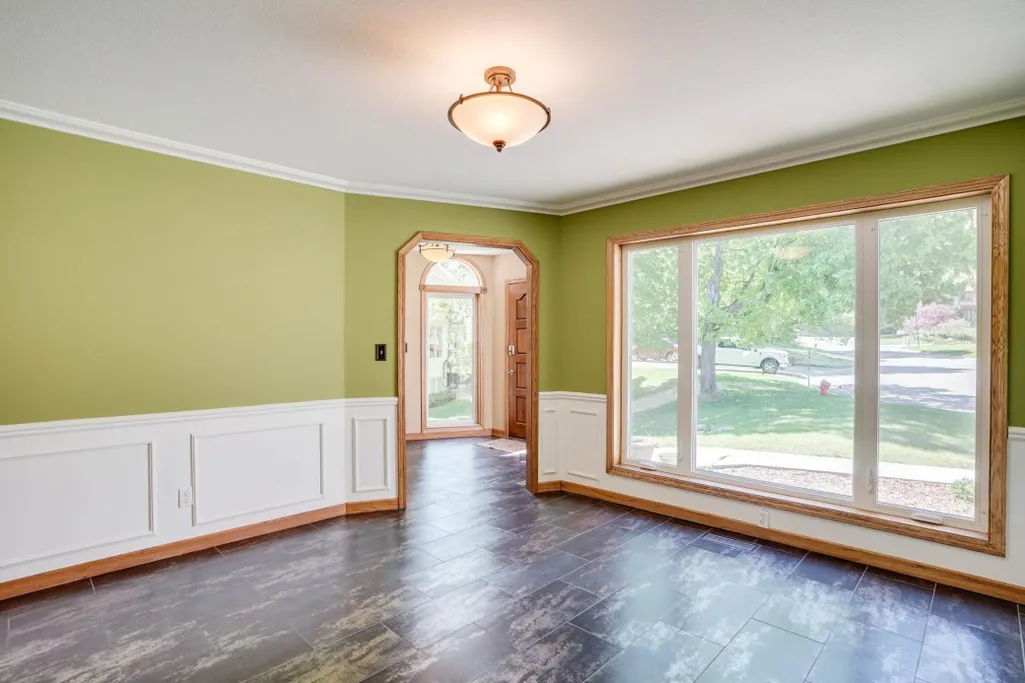
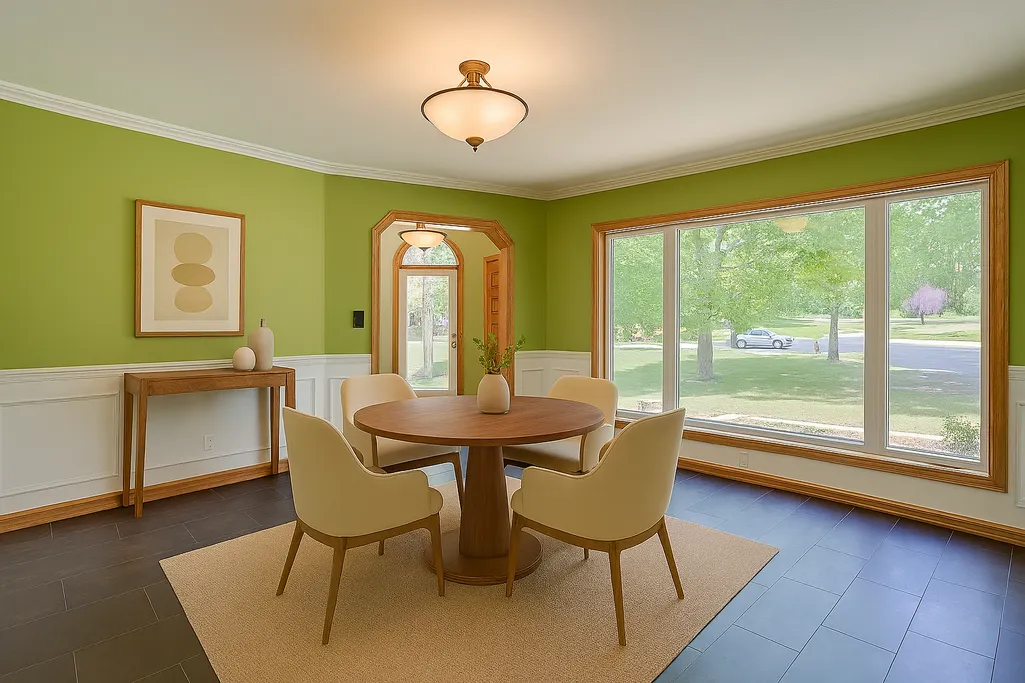
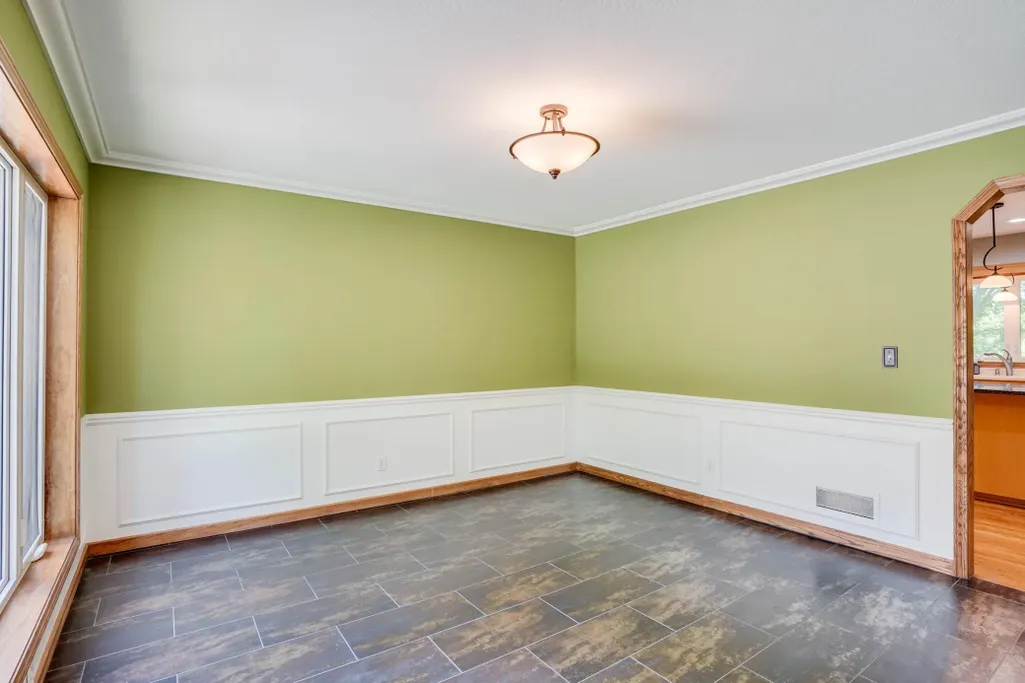
| Dining Room Description | Informal Dining Room,Separate/Formal Dining Room |
| Fuel | Natural Gas |
| Garage Dimensions | 30x30 |
| Garage Square Feet | 900 |
Exterior Features
| Fencing | Full,Wood |
|---|---|
| Parking Features | Attached Garage,Concrete,Garage Door Opener |
| Lot Features | Tree Coverage - Medium |
| Water Source | City Water/Connected |
| Lot Size Area | 0.35 |
| Building Area Total | 4335 |
| Lot Dimensions | 55x128x51x156x133 |
| Waterfront Y/N | No |
| Foundation Area | 1502 |
| Road Frontage Type | Cul De Sac |
Amenities
- Foreclosure
- Views
- Short Sale
- New Construction
- Adult 55+
- Lease To Own
- No HOA Fees
- Furnished
- Primary On Main
- Air Conditioning
- Seller Finance
- Green
- Fixer Upper
- Horse
- Golf
- Fireplace
- Deck
- Garage
- Basement
- Pool
Property vs Single Family Average in 55347
Price
Taxes
Year Built
Visits
 The data relating to real estate for sale on this web site comes in part from the Broker Reciprocity Program of the Regional Multiple Listing Service of Minnesota, Inc. Real estate listings held by brokerage firms other than Premier Real Estate Services are marked with the Broker Reciprocity logo or the Broker Reciprocity thumbnail logo (little black
house) and detailed information about them includes the name of the listing brokers.
The data relating to real estate for sale on this web site comes in part from the Broker Reciprocity Program of the Regional Multiple Listing Service of Minnesota, Inc. Real estate listings held by brokerage firms other than Premier Real Estate Services are marked with the Broker Reciprocity logo or the Broker Reciprocity thumbnail logo (little black
house) and detailed information about them includes the name of the listing brokers.
